Here's the square footage distinction most tenants miss.
- Two different square footage numbers govern every office lease, and mixing them up is one of the most common, and costly, mistakes a tenant can make.
- Usable square feet is the space you actually occupy inside your suite. Rentable square feet adds your share of the building's common areas, and rent is calculated on the rentable number, not the usable one.
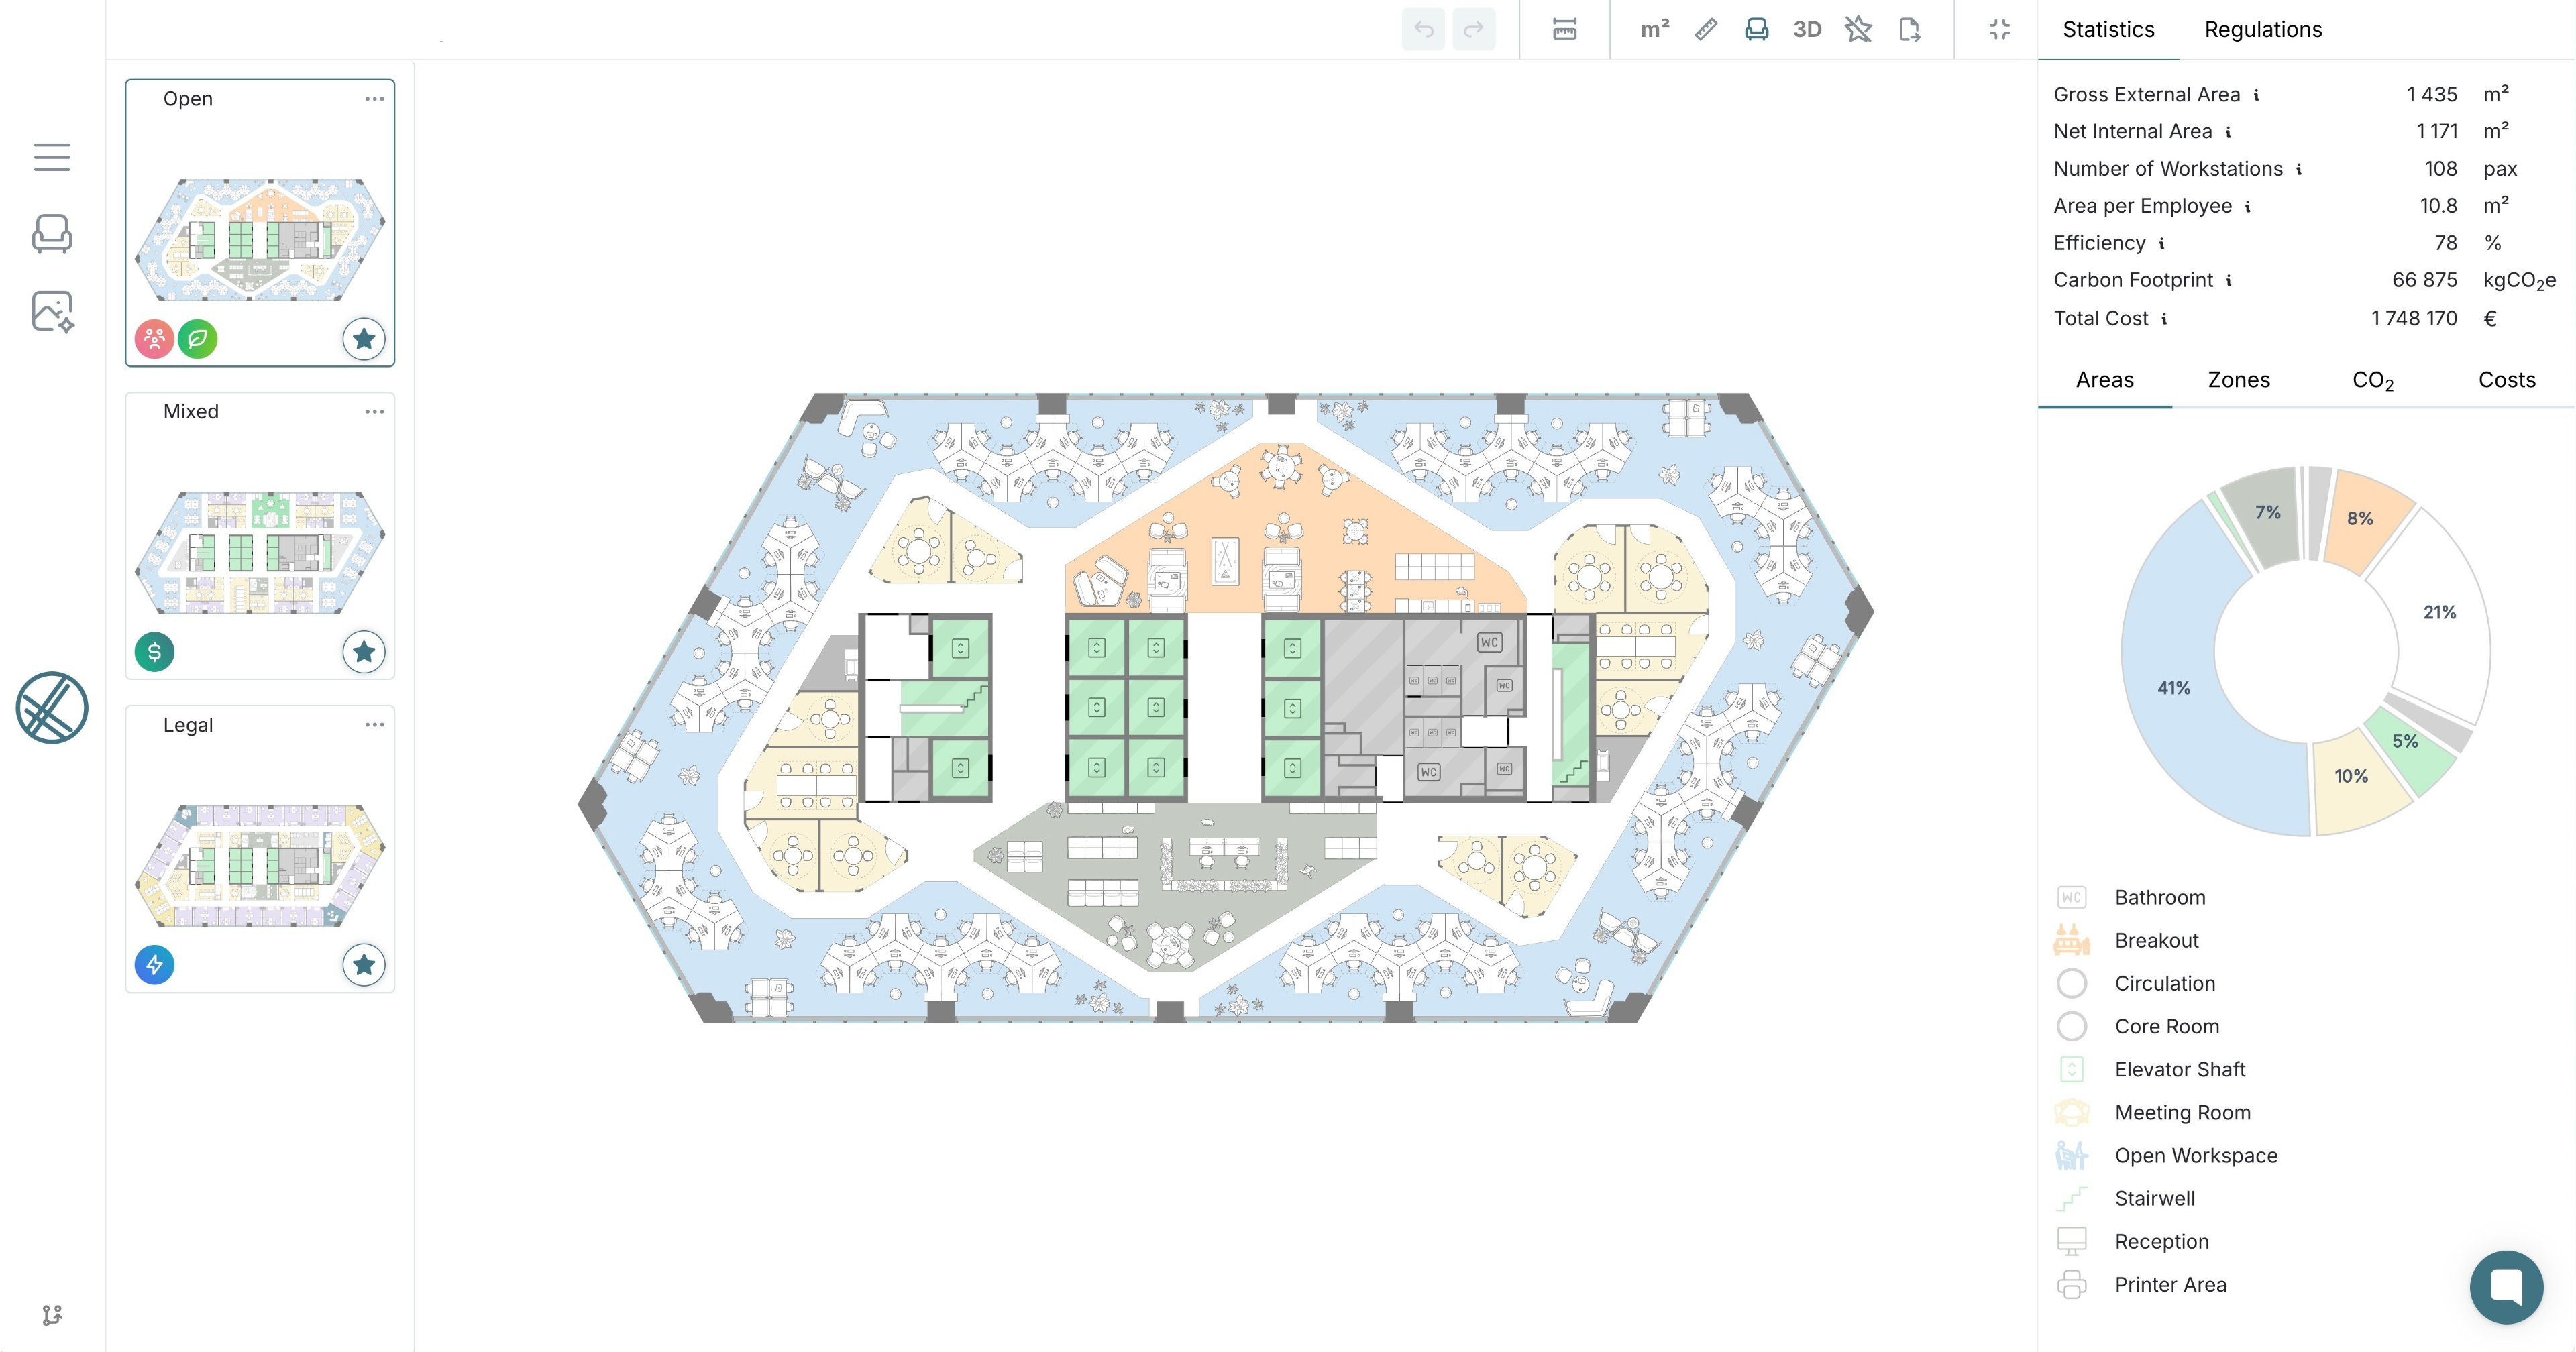
- laiout plans your layout against real usable square feet from the actual floor plate, so you know your true number before any load factor gets applied to it.
Usable square feet, often shortened to USF, is the space inside your suite: offices, workstations, meeting rooms, storage, and the corridors within your own footprint. It is the number a layout is actually designed against.
Rentable square feet, or RSF, adds your pro-rata share of the building's common areas on top of that, lobbies, shared restrooms, corridors, mechanical rooms, anything used by every tenant in the building. The percentage added on top of USF to reach RSF is called the load factor, and it typically runs between 10 and 25%, though some buildings sit as low as 3% and others considerably higher.
The formula is simple: rentable square feet equals usable square feet multiplied by the load factor. Flip it around and load factor equals rentable square feet divided by usable square feet, the calculation to run yourself whenever a landlord quotes you a number, rather than taking it on trust.
Rent is calculated on the rentable number, not the usable one. That single fact is where most of the confusion, and most of the budget surprises, come from.
- The number your team plans against and the number your lease bills you for are not the same number: A recent 2026 planning guide from Cubicle By Design puts it plainly: teams make solid workstation decisions and still miss the lease number, because they plan in usable square feet and get billed in rentable square feet, a gap that usually shows up late, after the test fit is already done.
- A lower load factor can beat a lower headline rent: Two identical 10,000-usable-square-foot suites, quoted at the same rental rate, can land at very different totals purely on load factor, a point Aquila Commercial's breakdown sets out clearly. A worked example: a 20% load factor puts the rentable total at 12,000 square feet. A 15% load factor on the same usable space puts it at 11,500 square feet, a 500 square foot difference in what you actually pay for annually, with nothing else about the space changed.
- The load factor isn't necessarily fixed for the life of your lease: Coy Davidson's tenant advisory guide notes that a landlord who remeasures common areas can raise the effective load factor, and without a measurement stipulation written into the lease, a tenant has limited protection against that change taking effect at renewal or expansion.
- Ask for the load factor before you compare headline rent: Two spaces that look identical on a rent-per-square-foot basis can differ substantially in what you're actually paying for once the load factor is applied.
- Get a measurement stipulation written into the lease: This is the clause that stops a landlord from unilaterally changing how common areas are calculated mid-term and quietly increasing your rentable number.
- Know which standard the building is measured against: Most commercial buildings are measured using standards set by the Building Owners and Managers Association, but the specific method still varies enough between buildings that it is worth confirming rather than assuming.
That gap between the number you plan against and the number you're billed on doesn't have to be a guessing game. Here's how laiout keeps you working from the real figure at every stage.
- Plan against your actual usable square feet, not an assumed number: Upload the floor plate and laiout generates a layout against the real usable area you have to work with, the same number that should be driving your headcount and room planning, not the rentable figure on the lease.
- Compare shortlisted buildings on the same usable footing, before their load factors are applied: Generate a test fit for each floor plate you're considering, so a difference in cost or capacity between two buildings reflects the space itself, not one building's load factor quietly stacking the comparison in its favour, the same discipline behind why laiout supports comparing multiple test fits at once.
- Turn a disputed load factor into a documented conversation, not a guess: Export the validated layout and its area data into DXF, DWG, IFC or PDF, so when a quoted load factor looks high, your broker or landlord is responding to real numbers, not an estimate, the same test fit modelling that replaces days of architect time with minutes.
Q: What's a typical load factor, and how much can it vary?
Most load factors fall between 10% and 25%, though some buildings run as low as 3% and others considerably higher. There's no universal standard figure, which is exactly why it's worth confirming for any building you're seriously considering rather than assuming a typical range applies.
Q: Why did my rent go up without me adding any space?
This usually happens when a landlord remeasures the building's common areas, which increases the load factor and therefore the rentable square feet your rent is calculated on, even though your usable space hasn't changed. A measurement stipulation in the lease is the main protection against this happening without your agreement.
Q: Is there a legal standard for measuring office square footage?
Most commercial buildings are measured using standards set by the Building Owners and Managers Association, though the specific method applied can still vary by building, which is part of why two buildings with similar usable space can carry different rentable numbers.
Q: Is gross square feet the same as rentable square feet?
No. Gross square feet is broader still, the entire building footprint, including elevator shafts, stairwells and mechanical cores that sit outside both your usable and rentable calculations. It matters for construction budgeting and building-wide comparisons, but it's rarely the number that appears in your actual lease terms.
Q: My landlord called it an "add-on factor," not a "load factor." Is that the same thing?
Usually, yes, though not always. Load factor, add-on factor and common area factor are typically used interchangeably, but definitions can vary by landlord and by market. The naming matters less than confirming the actual calculation method being used, so ask for the specific formula rather than assuming the term implies a standard one.
Q: Does laiout plan in usable or rentable square feet?
laiout generates layouts against your real usable square feet, since that's the number a floor plate actually has to work with. The rentable figure is a separate lease calculation applied on top, once you know the usable number, you can sanity-check the load factor a landlord is applying rather than taking it on trust.
Usable square feet and rentable square feet answer two different questions, one is what your team can actually work with, the other is what you pay for. Confusing them is easy, and it's usually the tenant who absorbs the gap.
Book a demo with laiout today and plan your next space against the real usable number, before any load factor gets applied to it.
- Usable square feet is the space you actually occupy; rentable square feet adds your pro-rata share of the building's common areas, and rent is calculated on the rentable figure.
- The formula: rentable square feet equals usable square feet multiplied by the load factor, the calculation worth running yourself whenever a landlord quotes a number.
- Load factors typically run between 10% and 25%, though some buildings sit as low as 3% or considerably higher, and there's no universal standard to assume.
- A lower load factor can make a building cheaper overall even with an identical or higher headline rent per square foot, sometimes by hundreds of square feet on an otherwise identical suite.
- A measurement stipulation in the lease protects against a landlord unilaterally increasing the load factor mid-term.
- Most commercial buildings are measured against Building Owners and Managers Association standards, though the specific method still varies enough to confirm per building.
- laiout generates every layout from the actual floor plate, so the usable square footage a team plans against is the real number, not an assumption carried over from the lease.
- Rentable vs. Usable Square Footage: What's the Difference?, Aquila Commercial, January 2026.
- Understanding the Common Area Factor: Rentable vs Useable Square Feet, Coy Davidson, The Tenant Advisor, April 2026.
- Usable Square Feet vs. Rentable Square Feet in Commercial Real Estate, Commercial Real Estate Loans, December 2025.
- Office Space Per Employee Standard: 2026 Guide, Cubicle By Design, June 2026.
Author: Theodore Harding, laiout
Get laiout News and Updates right in your inbox.

We're always open to hearing from talented people. If you don't see an open role that fits, send a speculative application to careers@laiout.co.Tell us what you'd bring and why laiout resonates with you.

Sign up to our newsletter


.svg)
.svg)


.svg)

