Benchmarks for how many meeting rooms an office needs, which sizes to build, and how to test it.
- The ratio: Most guidance lands between one meeting room per 10 and one per 20 employees, with the lower number for flexible, shared-desk offices.
- Mix beats count: Small rooms of two to four seats do most of the work, and oversized rooms sit empty, so the room mix matters more than the total.
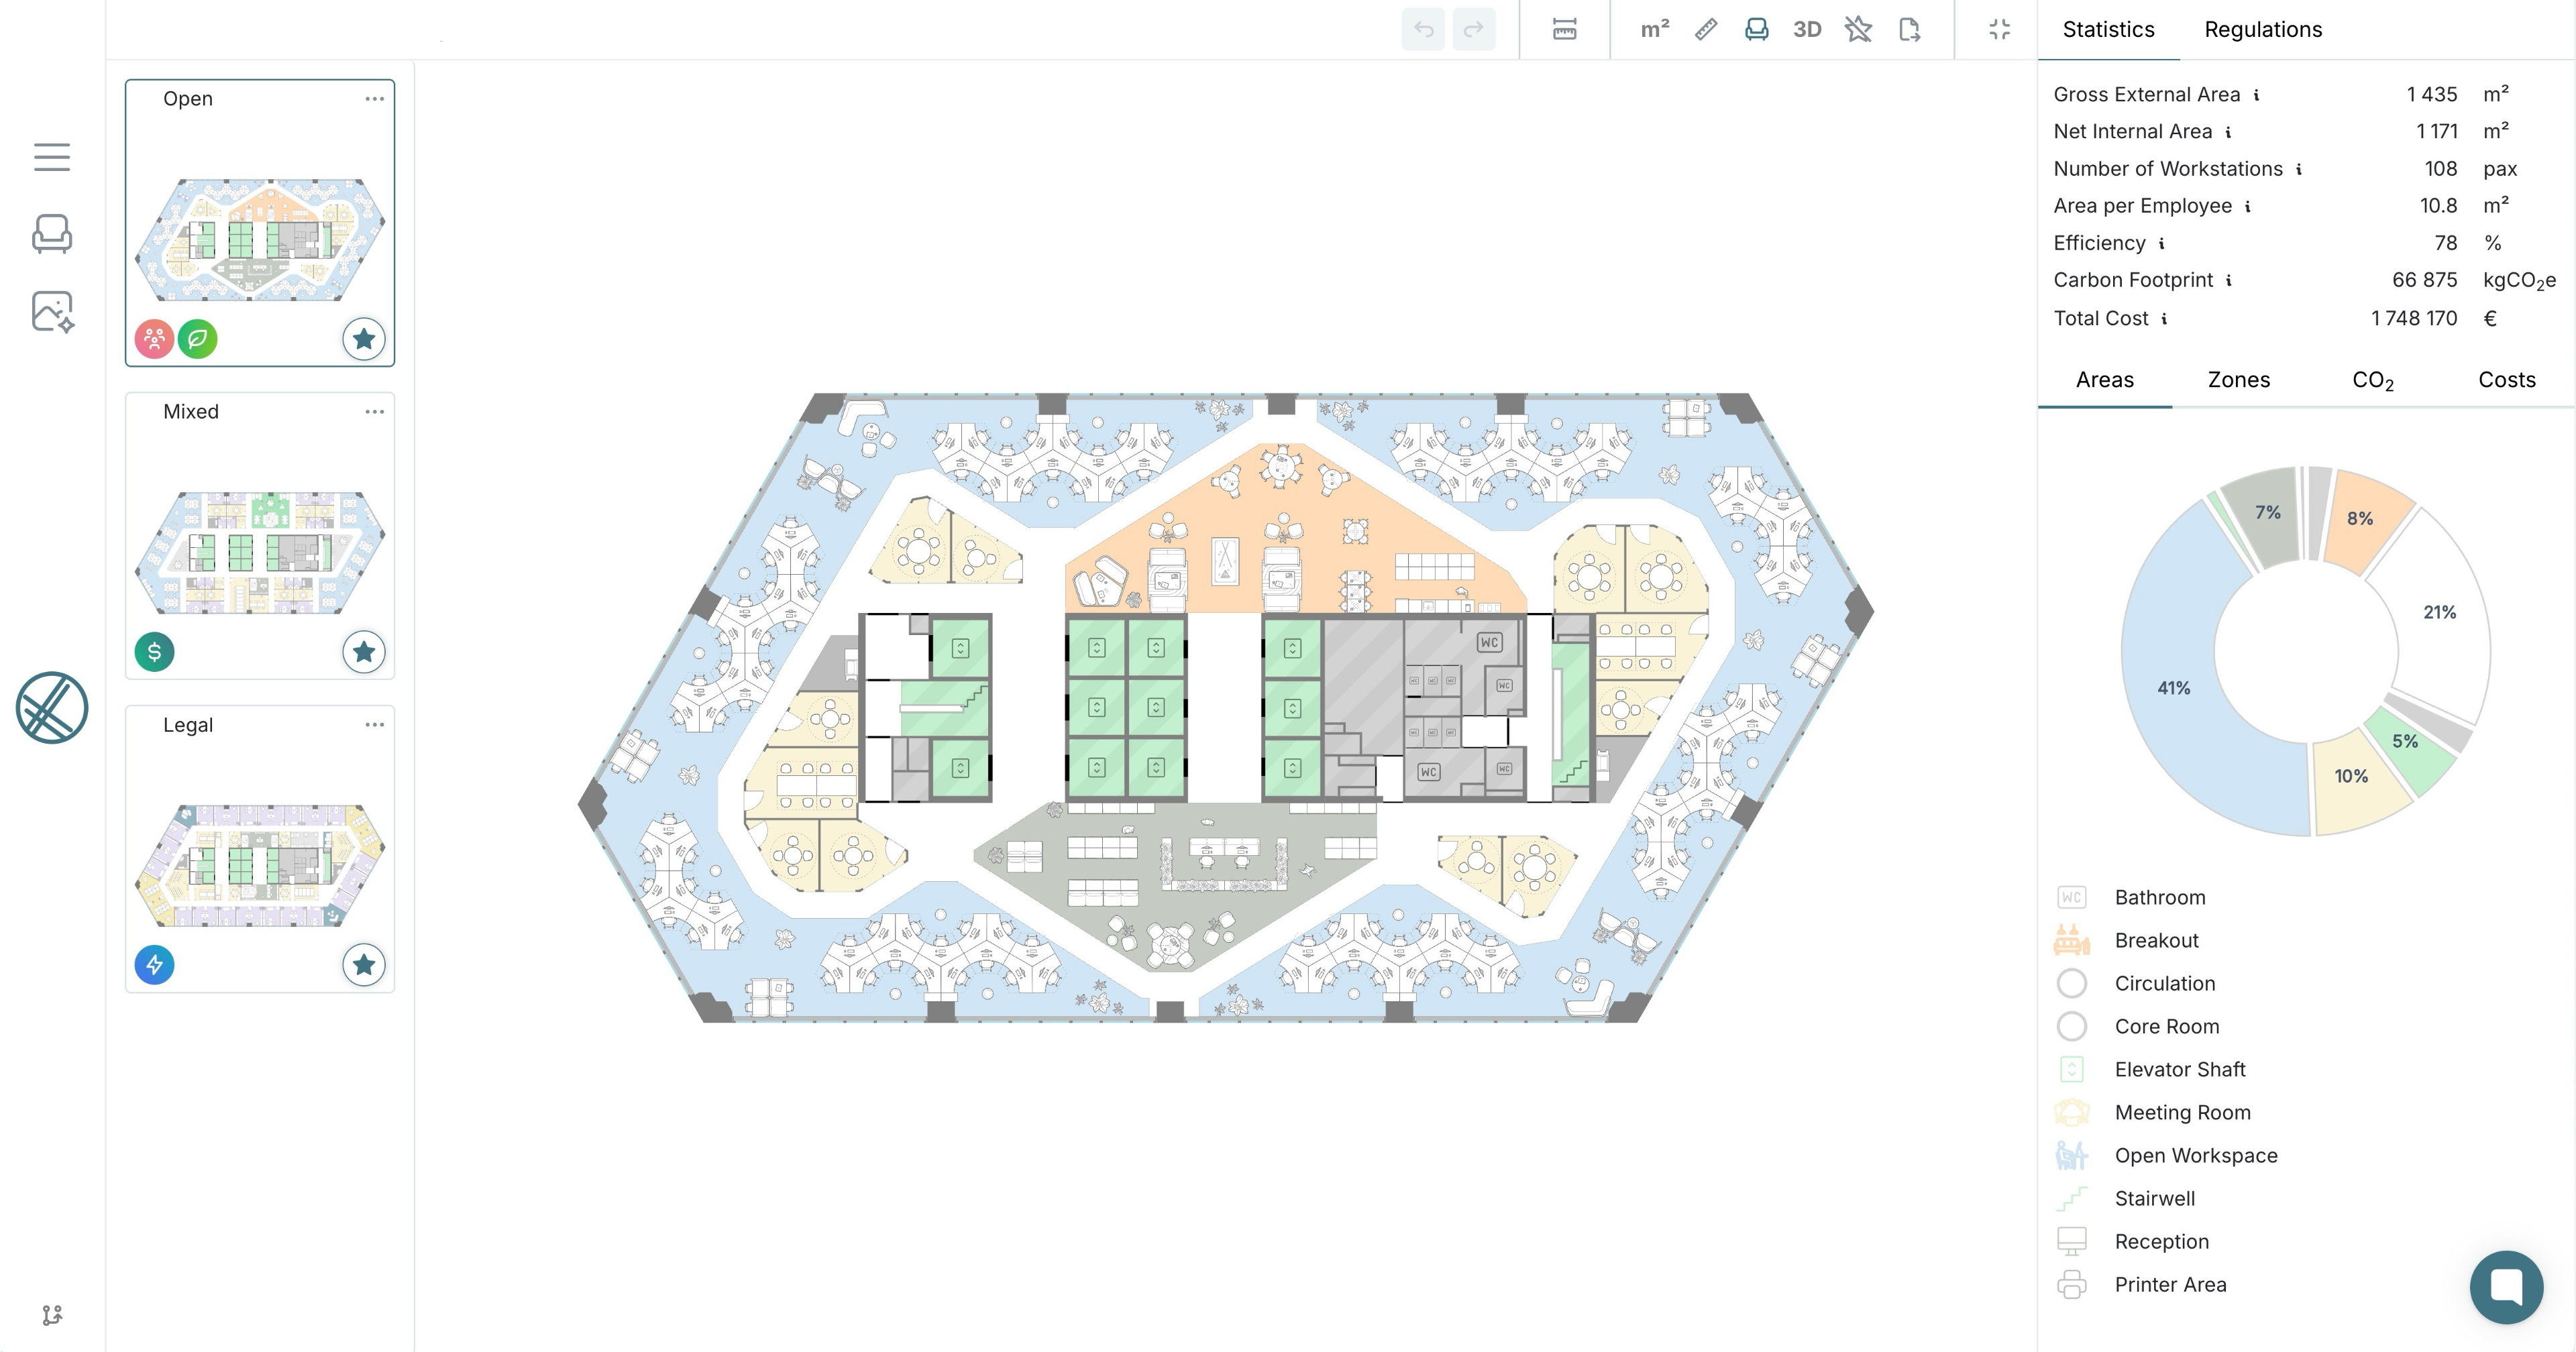
- laiout: Enter your capacity and the meeting rooms you want, see what is possible on your actual floor plan, then compare options on capacity, cost and carbon and share them with stakeholders.
Meeting room numbers (sometimes called conference rooms) are guided by benchmarks rather than a single fixed standard, so the range you plan for shapes both the layout and the rent you pay for it.
- The meeting room to employee ratio is a range, not an answer: WeWork's 2026 guide puts the general benchmark at one room per 10 to 20 employees. Eptura suggests about one per 10 in flexible, shared-desk offices and one per 20 where people have dedicated desks.
- Owning rooms is not the same as using them: The WeWork guide cites Empire AI data from more than 30,000 room observations: the average office has one room per 14.3 employees, yet only about 3.5 in every 10 rooms are in use at any time. Density's benchmark of 154 floors found 53% of meetings upsized into a larger room even when a right-sized one was free, and room counts exceeded need by 18% on average.
- Small rooms do most of the work: Butlr reports HubStar data showing 80% of meetings happen in rooms designed for six or fewer people, while rooms of 17 or more seats see only 12% utilisation. WeWork suggests small rooms should be roughly half to 60% of the mix, mid-size rooms 25 to 30% and large rooms 10 to 15%.
A ratio is a starting point. The value is in testing it on your actual floor plate:
- Start with your capacity and room needs: Enter how many people you need to seat and how many meeting rooms you are aiming for, and laiout shows what is possible on your floor plan. Set room quantities and sizes in the Preferences panel, or set your standard mix by floor size range with the Company Table. You can copy preferences across floors and buildings to keep them consistent.
- Test different mixes on the same floor: Generate one layout for full attendance, one for hybrid with more collaboration space and one with hot-desk ratios, each with a different balance of open space and meeting rooms, and save each as a favourite. Add Pod Areas, a zone type separate from meeting rooms, so phone calls are not using up a room, and check requested versus placed items in the Statistics panel under Zones, where anything missing is flagged.
- Compare the options and share them: Put the mixes side by side on capacity, cost and carbon, and see what each balance of open space and meeting rooms delivers. Then send stakeholders a shared link, with stats and renders shown or hidden as you choose, or build a branded PDF presentation of the options with floor plans, charts and AI stills or video renders, so the decision rests on evidence and not on a ratio.
Q: How many meeting rooms does a 50-person office need?
At one room per 10 to 20 employees the range is roughly three to five, and WeWork's guide suggests four to six. Weight the mix towards small rooms of two to four seats, with one or two mid-size rooms for team meetings.
Q: What is the ideal meeting room to employee ratio for a hybrid office?
Usually more rooms per head. Eptura's guidance moves from about one room per 20 employees with dedicated desks to one per 10 in flexible, shared-desk offices. Size to the people on site on your busiest day, not total headcount, which is where WeWork's method starts. Our pieces on why utilisation targets keep missing and capacity planning for return to office cover the desk side.
Q: We have a few large boardrooms and constant queues for small rooms. What should we do?
That pattern is common. The HubStar figures reported by Butlr show large rooms at 12% utilisation while most meetings fit in rooms for six or fewer. Consider subdividing a large room or adding small rooms and call pods, and test the new mix on the floor plan before committing to works.
A meeting room ratio is a hypothesis. The offices that get it right test it against how people really meet, then build more of the small rooms they use and fewer of the large ones they do not. Our guide to how much office space you need shows how the room mix feeds the total, and you can book a demo with laiout to test your room mix on a real floor plan.
- Benchmarks range from one meeting room per 10 to one per 20 employees.
- The average office has one room per 14.3 employees, but only about 3.5 in every 10 are in use at any time.
- 80% of meetings happen in rooms designed for six or fewer people, according to HubStar data reported by Butlr.
- Right-sized rooms matter more than the total count: 53% of meetings upsized in Density's data.
- Flexible, shared-desk offices sit at the higher end of the ratio.
- laiout lets you compare room mixes on capacity, cost and carbon, then share them as links, PDF presentations and renders.
- How Many Meeting Rooms Do You Really Need?, WeWork, 19 June 2026.
- Conference space per employee, Eptura, 9 July 2024.
- The Workplace Benchmark Q3 2025, Density.
- Office space planning metrics, Butlr, 29 July 2026.
Author: Theodore Harding, laiout
Get laiout News and Updates right in your inbox.

November 13, 2026
Landlords Are Finding Refurbished Office Space Harder to Let Despite Falling Vacancy
November 11, 2026
NIA vs GIA: How Office Floor Area Is Measured and What It Means for Your Rent
November 6, 2026
How Tenants Are Using Test Fits to Negotiate as Prime Office Space Tightens
We're always open to hearing from talented people. If you don't see an open role that fits, send a speculative application to careers@laiout.co.Tell us what you'd bring and why laiout resonates with you.

Sign up to our newsletter


