Office space guides give you a range. Use our calculator logic to find the number that actually fits your team.
- Published 2026 benchmarks for office space per employee range from 60 to 500 square feet, a spread wide enough to be nearly useless on its own.
- The number that actually matters is peak-day attendance, not headcount, and most 2026 guides now say so explicitly.
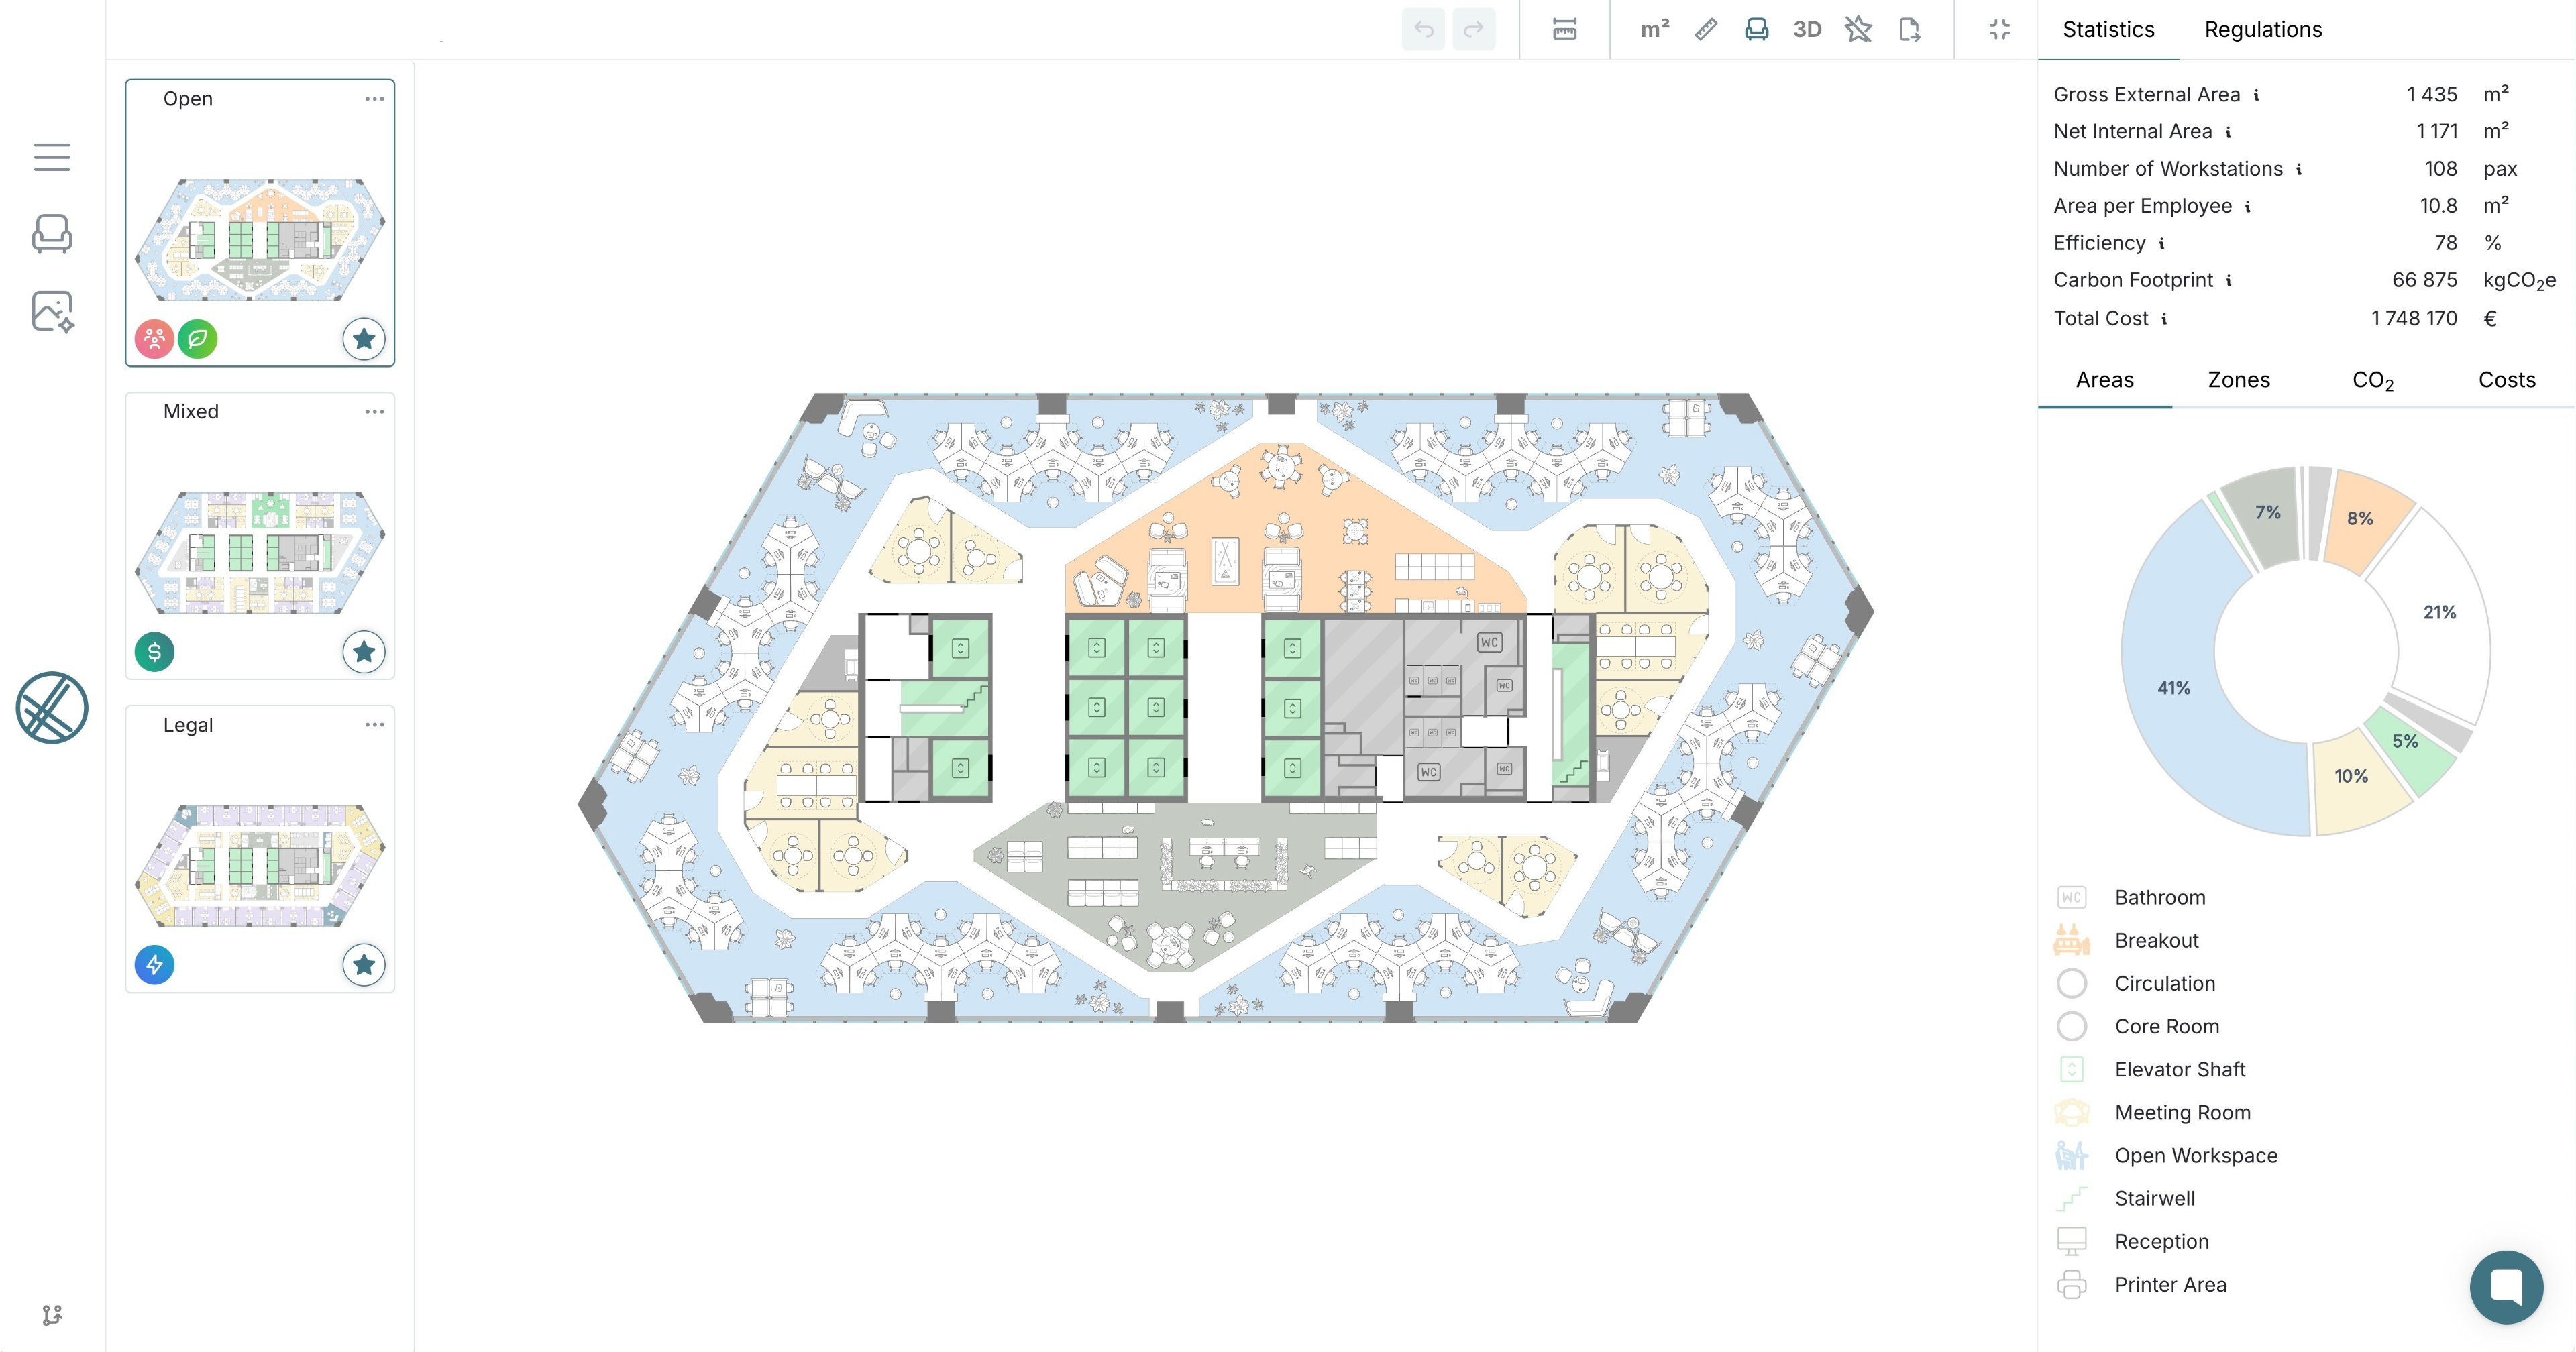
- laiout generates the real figure against your actual floor plate in minutes, replacing a generic ratio with a modelled test fit.
As a starting point, most offices in 2026 plan for 100 to 250 square feet per employee, with the exact figure depending on density, room mix, and how much of the week your team is actually in. That range is a starting orientation, not an answer, and the gap between the two is where most leasing decisions go wrong.
A search for how much office space you need in 2026 returns a familiar set of numbers dressed up as an answer. A recent office space planning guide from OfficeRnD sets out three density bands, from 250 to 500 square feet per person in spacious, private-office-led layouts down to 80 to 150 square feet in high-density, shared-desk offices. That is not a rounding error. It is a five-fold difference in the one number every leasing decision hangs on.
- The bands only tell you which category you sit in, not what you actually need: OfficeRnD's guide spans 80 to 500 square feet per employee across three tiers, useful for orientation, not for sizing a specific floor plate against a specific team.
- Attendance has replaced headcount as the number that matters: Wezoo's guide to office space per person confirms many companies now size desks for peak-day attendance rather than total headcount, with standard open-plan layouts running 125 to 175 square feet per person and desk-sharing configurations dropping to 60 to 110 square feet once a team is largely hybrid.
- The historic average has fallen by a third since the last decade started: Cubicle By Design's 2026 planning guide, citing Density's benchmark research, notes the average fell from 225 square feet per employee in 2010 to 151 by 2017, a shift attributed to companies relying more on shared space rather than assuming everyone needs a dedicated desk.
The three density tiers most 2026 guides converge on:
- High density, 80 to 150 square feet per employee: Call centres, sales floors and other cost-focused teams sit at this end.
- Average density, 150 to 250 square feet per employee: A mix of private office and open plan, where most offices land.
- Low density, 250 to 500 square feet per employee: Law firms, executive suites and architecture practices, where private space and confidentiality drive the number up.
These bands come from OfficeRnD's 2026 guide. Wezoo's guide to office space per person puts heavy desk-sharing setups tighter still, at 60 to 110 square feet.
The three density tiers above are a starting filter, not a final answer, because two teams of the same size can land in genuinely different tiers depending on how they work. A private-office-led professional services firm and a hybrid startup are rarely sizing against the same benchmark, even at identical headcount.
- Role mix moves the number more than industry labels do: A team weighted toward focus work and confidential conversations pushes toward the low-density end of the range, while a team built around shared desks and drop-in attendance sits comfortably in the high-density band, regardless of sector.
- Serviced and flex space compresses the ratio further: Wezoo's guide to office space per person notes that inside a serviced private office, the effective figure often runs to 50 to 75 square feet per desk, since kitchens, meeting rooms and corridors belong to the building rather than the tenant's own footprint.
- Attendance pattern is the variable none of the static tables can calculate for you: A 50-person team at 65% peak attendance needs desks for roughly 33 people, not 50, before any growth buffer is added. That single adjustment can move a team between density tiers entirely.
The pattern across every 2026 guide is the same: a wide published range, followed by a caveat that the real answer depends on role mix, attendance pattern and room count, none of which a static table can calculate for you.
laiout has been used to plan over 30 million square metres of commercial space globally, calibrated against real floor plates rather than published averages.
- Generate your real footprint from your actual floor plate: Upload whatever plan you have, set your headcount and room mix, and laiout returns the space you need, not the space a generic ratio suggests, the same modelling behind why tenants are eliminating ghost square footage before their next lease.
- Model attendance, not just headcount: Set your team's actual peak-day pattern rather than total staff count, and see how the footprint compresses or expands, the shift the published guides now recommend but cannot calculate for you.
- See the cost and capacity trade-off live: Every layout carries capacity, carbon and cost data together, so the difference between a 150 square foot and a 200 square foot per person plan is a number you can put in front of a CFO, not an estimate, the same test fit modelling that replaces days of architect time with minutes.
- See the space before you commit to it, and bring everyone else along: Every layout renders to a photorealistic standard within laiout, so the number on the page becomes a space people can actually picture. Share it as a live link with colleagues, leadership or a landlord, no CAD licence or download required, so the sign-off conversation happens against a real visual, not a spreadsheet.
Q: Are the "150 to 250 square feet per employee" benchmarks still reliable in 2026?
They are a reasonable starting orientation, not a sizing method. The range spans a five-fold difference depending on density and role mix, so treat it as a category to sit within, then model your actual team against your actual floor plate before committing to a number.
Q: How do I size for hybrid attendance rather than total headcount?
Start with your peak in-office day, not your total staff count, then add a growth margin, Wezoo's office space calculator guide recommends 10 to 20%, more if you expect fast hiring. A team of 50 with 65% peak attendance needs desks for roughly 33 people plus that buffer, not 50.
Q: How much office space does a 20-person hybrid team need?
At 65% peak attendance and 150 square feet per person, a 20-person team needs desks for roughly 13 people, or around 2,000 square feet including shared space, before any growth buffer.
Q: What's the difference between office space per employee and usable square footage?
Usable square footage is the space your team actually occupies. Office space per employee divides that figure by headcount or peak attendance, folding in a share of meeting rooms, kitchens and circulation. The two are related but not interchangeable, and most published ratios don't specify which one they mean.
Q: Does this replace working with a broker or designer?
No. laiout gives you a modelled number to bring into that conversation already informed, rather than a generic multiplier borrowed from a blog post. Your broker or designer takes it from there.
Every 2026 guide converges on the same conclusion: the published benchmark is a starting orientation, and the real number depends on your specific team, attendance pattern and floor plate. The gap between those two numbers is exactly what shows up on a lease signed against the wrong assumption.
Book a demo with laiout today and see what your team's real footprint looks like against an actual floor plate, not a benchmark table.
- Published 2026 office space benchmarks range from 60 to 500 square feet per employee depending on density tier, too wide a spread to size a specific team against.
- Most 2026 planning guides now recommend sizing desks for peak-day attendance rather than total headcount.
- Standard open-plan layouts run 125 to 175 square feet per person; desk-sharing hybrid layouts can drop to 60 to 110 square feet.
- Serviced and flex space compresses the effective ratio further, often to 50 to 75 square feet per desk.
- The historic average office footprint has fallen roughly a third since 2010, from around 225 square feet per employee to about 151.
- laiout generates the real footprint for a specific team against an actual floor plate in minutes, calibrated against over 30 million square metres of commercial space planning globally.
- laiout renders every layout to a photorealistic standard and shares it via a live link, so stakeholders can review and sign off without CAD software.
- How Much Office Space Do I Need in 2026? [Full Answer], OfficeRnD, June 2026.
- Office Space Calculator: How to Size Your Office, Wezoo, July 2026.
- Office Space Per Person: The Essential 2026 Guide, Wezoo, July 2026.
- Calculate Your Ideal Office Space Size for 2026, Cubicle By Design, May 2026.
Author: Theodore Harding, laiout
Get laiout News and Updates right in your inbox.

We're always open to hearing from talented people. If you don't see an open role that fits, send a speculative application to careers@laiout.co.Tell us what you'd bring and why laiout resonates with you.

Sign up to our newsletter


.svg)
.svg)


.svg)

