Compare AI test fitting software for commercial space planning in 2026.
- AI test fit software produces commercial office layouts in seconds, compressing work that traditionally took architects hours or weeks per option.
- The platforms differ more than they appear: some handle one slice of the workflow well, while others cover the full path from blank plan to lease-ready pack.
- This guide gives you the criteria to choose on evidence: it explains what a test fit is, sets out five criteria to evaluate the software objectively, maps the options to different roles, and shows where each type of platform fits.
A test fit is an early-stage layout that shows whether a space works for a given requirement: how many desks, meeting rooms and collaboration zones fit, and whether the result meets building codes and occupancy rules. It is the point where a leasing conversation becomes concrete, where a landlord, tenant or broker can see whether a floor plate actually delivers what the brief assumes.
Historically, test fits were produced by architects in CAD or Revit. As one recent industry explainer notes, a simple office test fit for a single floor plate takes a few hours of architect time, and fees for preliminary layouts run from a few hundred to several thousand dollars per option. For anyone evaluating several buildings at once, that time and cost becomes a real bottleneck. A tenant comparing five shortlisted floors, or a broker responding to a live tenant brief, cannot afford to wait days for each option and pay for the privilege.
AI test fit software removes the bottleneck. Instead of commissioning each layout, teams generate compliant options in seconds, iterate live, and compare scenarios side by side. Automated floor plan generation is now widely used across commercial real estate, architecture and workplace design, shifting office planning from a slow, sequential process to a fast, adaptive one. The result is not just a faster version of the old workflow, but a different way of working: decisions that once needed weeks of back-and-forth can be reached in a single meeting.
One distinction matters before you start comparing. Much of the "AI floor plan" and "test fit" software on the market is built for site feasibility and residential or mixed-use development: parking ratios, unit mix, yield on cost. That is a different problem from planning the interior of a commercial office, where the questions are desk count, meeting room mix, density, circulation and how a team actually occupies a floor. This guide is about the latter: AI test fit and office space planning software for commercial interiors. Knowing which problem a platform was built for is the first filter, because a platform optimised for parking stalls will not serve an office fit-out well, however impressive its site-planning output.
Most platforms follow a similar pattern. You provide a plan or floor plate, set your requirements (headcount, room mix, densities, adjacencies), and the software generates layout options that follow architectural logic and code-aware spacing. The stronger platforms then let you steer the result: freeze the areas that work, regenerate the rest, and adjust circulation and zones as priorities change.
The input stage is becoming faster too. Rather than keying in every parameter by hand, some platforms now read a written brief directly, so uploading a requirements document as a PDF, image, spreadsheet or Word file populates the preferences automatically, with multi-language support, before a single layout is generated. That removes friction at the very start of the process, where teams have traditionally lost time translating a client brief into software settings.
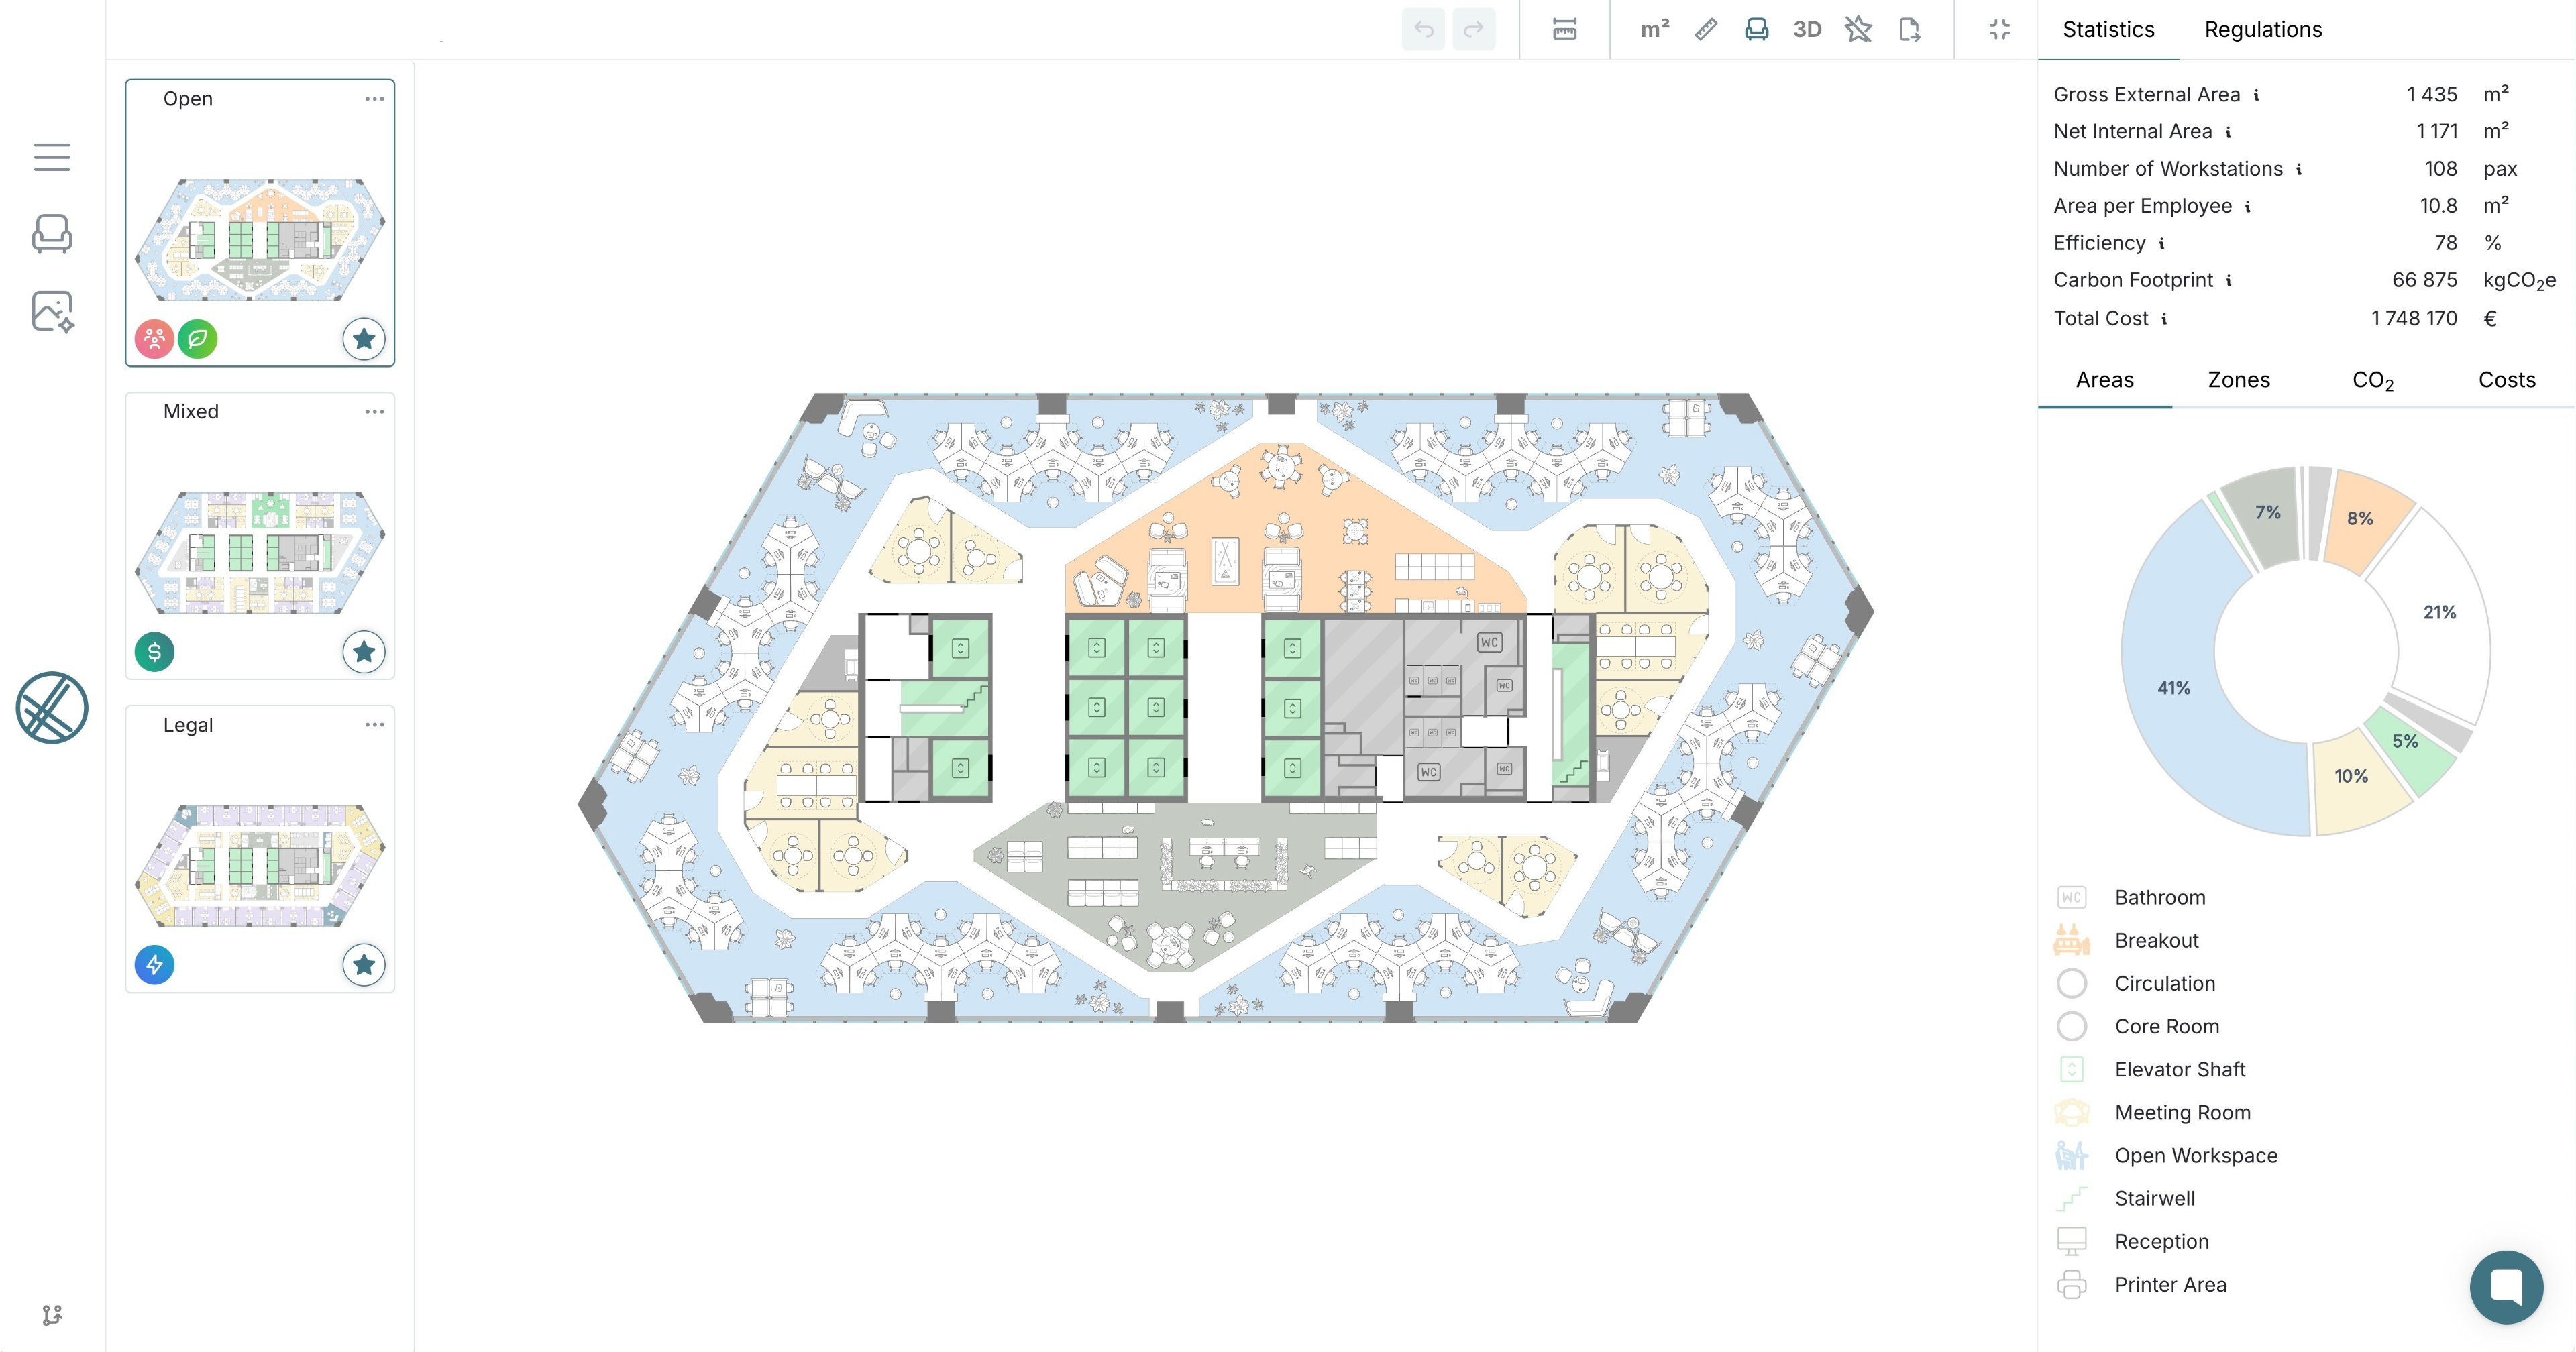
The output is where platforms diverge most. Some stop at a 2D plan. Others add 3D visualisation, photorealistic renders, live metrics on capacity, cost and carbon, and exports into CAD and BIM so the plan flows into the next design phase rather than being rebuilt from scratch. This divergence is the single most important thing to understand when choosing, because two platforms that look similar at the generation stage can leave you in very different places when it is time to present, cost, or hand over the work.
When evaluating AI test fit software for commercial offices, these are the questions that matter, and what "good" actually looks like against each.
- Speed and iteration. How fast is the first layout, and how quickly can you generate alternatives? The value is not one plan in minutes, but ten in the time a manual process produces one. Good software makes iteration effectively free, so you explore the option space rather than defending the first plausible answer. Watch for platforms where the first generation is fast but each revision is slow, since iteration is where the real time saving lives.
- Accuracy and compliance. Does the software account for building codes, occupancy and real practice rules, or does it produce visuals that look plausible but do not translate into documentation? This is where image-focused generators tend to fall short: a render that ignores clearances, fire egress or realistic furniture footprints is a picture, not a plan. Good software bakes spacing rules and compliance into every generated option, so what you present is what can actually be built.
- Data output. Does it surface capacity, cost and carbon live, so trade-offs are explicit and decisions are defensible? A layout without data is a picture; a layout with live metrics is a decision. Good software lets you see how a change to desk count or room mix moves cost, capacity and carbon in real time, and ideally lets you compare the same layout across different cost or sustainability tiers so the numbers reflect your organisation's assumptions.
- Workflow and exports. Can you share a plan by link without a CAD licence, and export cleanly to DWG, Revit, IFC and PDF so the work carries into design and leasing? Good software respects the fact that a test fit is rarely the end of the process. The output has to travel: to a stakeholder who has no design software, to a designer who works in Revit, to a leasing pack that needs a branded PDF.
- Coverage of the full path. Does the platform handle one stage well, or take you from blank plan to lease-ready pack in one place? Fragmented workflows create handoffs, and handoffs cost time and introduce error. Good software minimises the number of platforms you touch between a client brief and a decision, so momentum is never lost waiting for one system to talk to another.
The market broadly splits into three approaches, each with a clear trade-off.
- Manual software covers AutoCAD, Revit, and newer platforms like Hypar or Rayon. It suits detailed, highly customised design where control matters more than speed, but it requires expert training and significant time, with no instant iteration.
- Tech-enabled services blend manual work with in-house technology. They suit teams who want someone else to do the work, faster than a traditional practice, though you still rely on an external provider's turnaround for every iteration.
- Fully automated software covers laiout and similar platforms. It suits teams who need to generate, iterate and share office layouts themselves, live, and is best suited to office and commercial workflows rather than every building typology.
Within the fully automated category, platforms differ again by focus, and it is worth knowing who sits where before you compare.
- Site feasibility platforms are built primarily for development: parking ratios, unit mix and yield across multifamily, industrial and mixed-use sites. They are strong at what they do, but that is a different problem from planning the interior of a commercial office, so they sit adjacent to this category rather than inside it.
- Enterprise workplace platforms such as Saltmine combine strategy, programming and test-fitting for large occupiers, aimed at corporate real estate teams managing a portfolio rather than at fast, self-served layout generation.
- Generative design tools such as Finch and Autodesk Forma approach the problem from the architect's side, with deep BIM and computational control, suited to firms working inside a design environment.
- Office test fit and space planning platforms focus specifically on generating commercial office layouts quickly, with the leasing and occupier workflow in mind. This is the category built for the problem in this guide, and it includes platforms such as qbiq, SmartPlan AI and Brightspaces. Within this group the meaningful difference is coverage: most own a single stage, such as generation or rendering, while laiout carries the full path from blank plan to build-ready files in one place.
That last distinction, coverage of the full path rather than the broad category label, is what should drive your choice, and it is where the platforms in the office category diverge most.
AI test fit software is not one-size-fits-all. The right choice depends on what you need the output to do.
- Landlords need to show vacant space working for a prospective tenant before the tenant can picture it themselves, and to reduce time-to-lease across a portfolio. The priority is fast, credible layouts and shareable visuals that make an empty floor feel occupied.
- Tenants and occupiers need to compare shortlisted buildings on capacity, cost and fit before committing, and to validate that a floor actually holds the headcount the pro forma assumes. The priority is data-backed comparison across options.
- Brokers need to generate personalised layouts live during a tour or call, and follow up with branded, professional collateral. The priority is speed in the room and polished, on-brand output afterwards.
- Designers and architects need to automate the repetitive early-stage work, then take the result into their own tools. The priority is credible first-draft generation plus clean export to Revit, IFC and DXF so the handoff to detailed design is seamless.
- Flex operators need to model and reconfigure layouts quickly to maximise yield and utilisation across sites. The priority is fast iteration and consistent output across a network of spaces.
A platform that serves all five well is rarer than the marketing suggests, which is why coverage of the full path matters as an evaluation criterion in its own right.
Most platforms own a single stage of the process. A render here, a Revit model there, a detailed drawing somewhere else. laiout is built to carry the whole workflow, from the first generated layout to the files a team builds from, with nothing handed off in between. That is the difference between a point solution and a one-stop-shop, and for commercial office teams it is where the real time saving lives, because every handoff between separate systems is a place where momentum is lost.
In practice, that means laiout owns all five stages of the test fit workflow:
- 1. Generate. Upload a floor plate and generate compliant layout options in minutes, from a blank or messy plan.
- 2. Design. Refine the mix, headcount, furniture, circulation and zones to fit the brief, freezing what works and regenerating the rest.
- 3. Review. Check cost, capacity and compliance, surfaced live and built into every plan, with the ability to compare the same layout across different cost and sustainability tiers.
- 4. Visualise. Turn the layout into photorealistic renders and 3D walkthroughs, without separate rendering software.
- 5. Share. Hand off build-ready IFC, CAD and Revit files, or send an interactive link that stakeholders review without any CAD licence. A dedicated Revit plugin brings the chosen design back into the model as real, native elements, with the source file never leaving your machine.
Competitors sell you one stage. laiout is the platform that takes a space from zero to build-ready without leaving one place. As Karlo Jodic of Ditt Officemakers puts it, "I used to spend 10 hours per test fit, now I do 10 of them in one hour." That is the shift the whole category promises, and it comes from covering the full path, not just generating the first plan quickly.
Q1: Does AI test fit software replace architects?
No. It automates the spatial maths and early iteration, freeing designers to focus on creative judgement, client relationships and the decisions that need human taste. The software produces a credible first draft in seconds; the expertise still sits with the person steering it.
Q2: How fast is it, really?
For a single office floor plate, a compliant layout is generated in seconds rather than the hours of architect time a manual test fit requires. The larger gain is iteration: you can compare multiple scenarios in the time a traditional process produces one, which is where teams report saving the majority of their test fit time.
Q3: What is the difference between a test fit and a feasibility study?
A feasibility study is the broader, big-picture assessment of whether a space suits a requirement, covering compliance, functionality, financial viability and sustainability. A test fit is the more focused layout exercise that shows how a specific programme physically fits within the space. Test fits often sit inside a feasibility study as the spatial evidence behind the decision, and AI software can accelerate both.
Q4: How much does AI test fit software cost?
Pricing models vary widely across the category, from per-plan fees to per-seat subscriptions to portfolio-wide pricing based on floor area. The more important cost question is what you get for it: whether a single price covers the full workflow (generation, iteration, 3D, data and export) or whether renders, BIM export or additional options are charged separately. Compare on total cost of the complete workflow, not the headline generation price.
Q5: Can I trust an AI-generated commercial floor plan?
The stronger platforms produce measurement-accurate, code-aware outputs that translate directly into documentation and export to CAD and BIM. The test is whether the output carries into the next phase, not just whether it looks convincing on screen.
Q6: We already use Revit. Does this fit our workflow?
Yes, and this is where the better platforms have moved well beyond a simple file export. With laiout, a Revit plugin lets you send the flat 2D outline of a floor to the web app, generate and compare layouts, then place the chosen design back into the model as real, editable Revit elements. Your existing walls stay native, nothing is rebuilt as throwaway geometry, and the .rvt never leaves your machine.
The AI test fit market is full of confident claims and self-reported numbers. The way to cut through it is to evaluate against the five criteria above: speed, accuracy, data, workflow and coverage. A platform that wins on a single slice may still leave you managing handoffs across the other four, and those handoffs are where the promised time savings quietly disappear.
For commercial office teams, the platforms that deliver the most value are the ones that own every stage, generate, design, review, visualise and share, so a space moves from blank plan to build-ready decision without leaving one place. Match the software to your role, test it against a real brief rather than a demo script, and judge it on whether the output actually carries into your next step.
Book a demo with laiout today and see how the full space planning workflow comes together in a single platform.
- A simple office test fit traditionally takes a few hours of architect time and can cost from a few hundred to several thousand dollars per option.
- AI test fit software compresses that to seconds, with the real gain coming from fast iteration across multiple scenarios.
- Evaluate platforms on five criteria: speed, accuracy and compliance, data output, workflow and exports, and coverage of the full path.
- The market splits into manual software, tech-enabled services and fully automated platforms, each with a different trade-off.
- Image-focused generators often produce visuals that look plausible but do not translate into documentation.
- The right platform depends on your role, since landlords, tenants, brokers, designers and flex operators each need the output to do different things.
- A two-way Revit workflow, where the chosen layout returns as native elements without the source file leaving your machine, is a meaningful differentiator for BIM teams.
- laiout owns all five stages of the workflow, generate, design, review, visualise and share, in a single platform, so a space goes from zero to build-ready without leaving one place, with users like Ditt Officemakers reporting a tenfold increase in test fit throughput.
- What Is a Test Fit in Commercial Real Estate? How Developers Use Them, Build, March 2026.
- laiout enhances automated floor planning software, AEC Magazine.
- To automate, or not to automate: a review of floor planning software and services, laiout.
Get laiout News and Updates right in your inbox.

We're always open to hearing from talented people. If you don't see an open role that fits, send a speculative application to careers@laiout.co.Tell us what you'd bring and why laiout resonates with you.

Sign up to our newsletter


.svg)
.svg)


.svg)

