A leading architecture firm just built its own AI planning tool, and it says a lot about where design's going.
- Across architecture, firms are starting to build their own AI tools for early-stage design, rather than relying on instinct alone.
- The clearest proof: Henning Larsen's technology arm spent a decade building its own tool for this stage. The investment says more than the tool, this need is real and still unmet.
- laiout closes that same gap for space planning, turning any studio into an AI-enabled practice with no upfront investment, producing fully costed floor plans in minutes.
The clearest sign of where design is heading came from the UIA World Congress of Architects 2026 in Barcelona, themed "Becoming: Architectures for a Planet in Transition," where Henning Larsen's technology arm launched its own AI tool for early-stage design.
- The investment is the story, not the tool. A decade of internal research and a dedicated technology division to solve one stage of design is not a small commitment. It reads less like innovation for its own sake and more like an admission that the market had not already solved this for them, despite years of trying.
- Most firms cannot make that same bet. Off-the-shelf architecture software has spent decades getting good at rendering, documentation and code compliance. Very little of it addresses the moment before any of that: turning a blank floor plate into a data-backed concept fast enough to matter in a live client conversation, which is exactly the stage where fees are won or lost.
- That gap is where the real opportunity now sits. Most studios were never going to have the time, the capital or the in house division to build their way there, which is exactly why this stage of design has stayed underserved even as the rest of the industry's software matured around it.
Henning Larsen needed a decade and a technology division to close this gap for environmental analysis. laiout closes the equivalent gap for space planning today, turning any studio into an AI-enabled practice with no upfront investment.
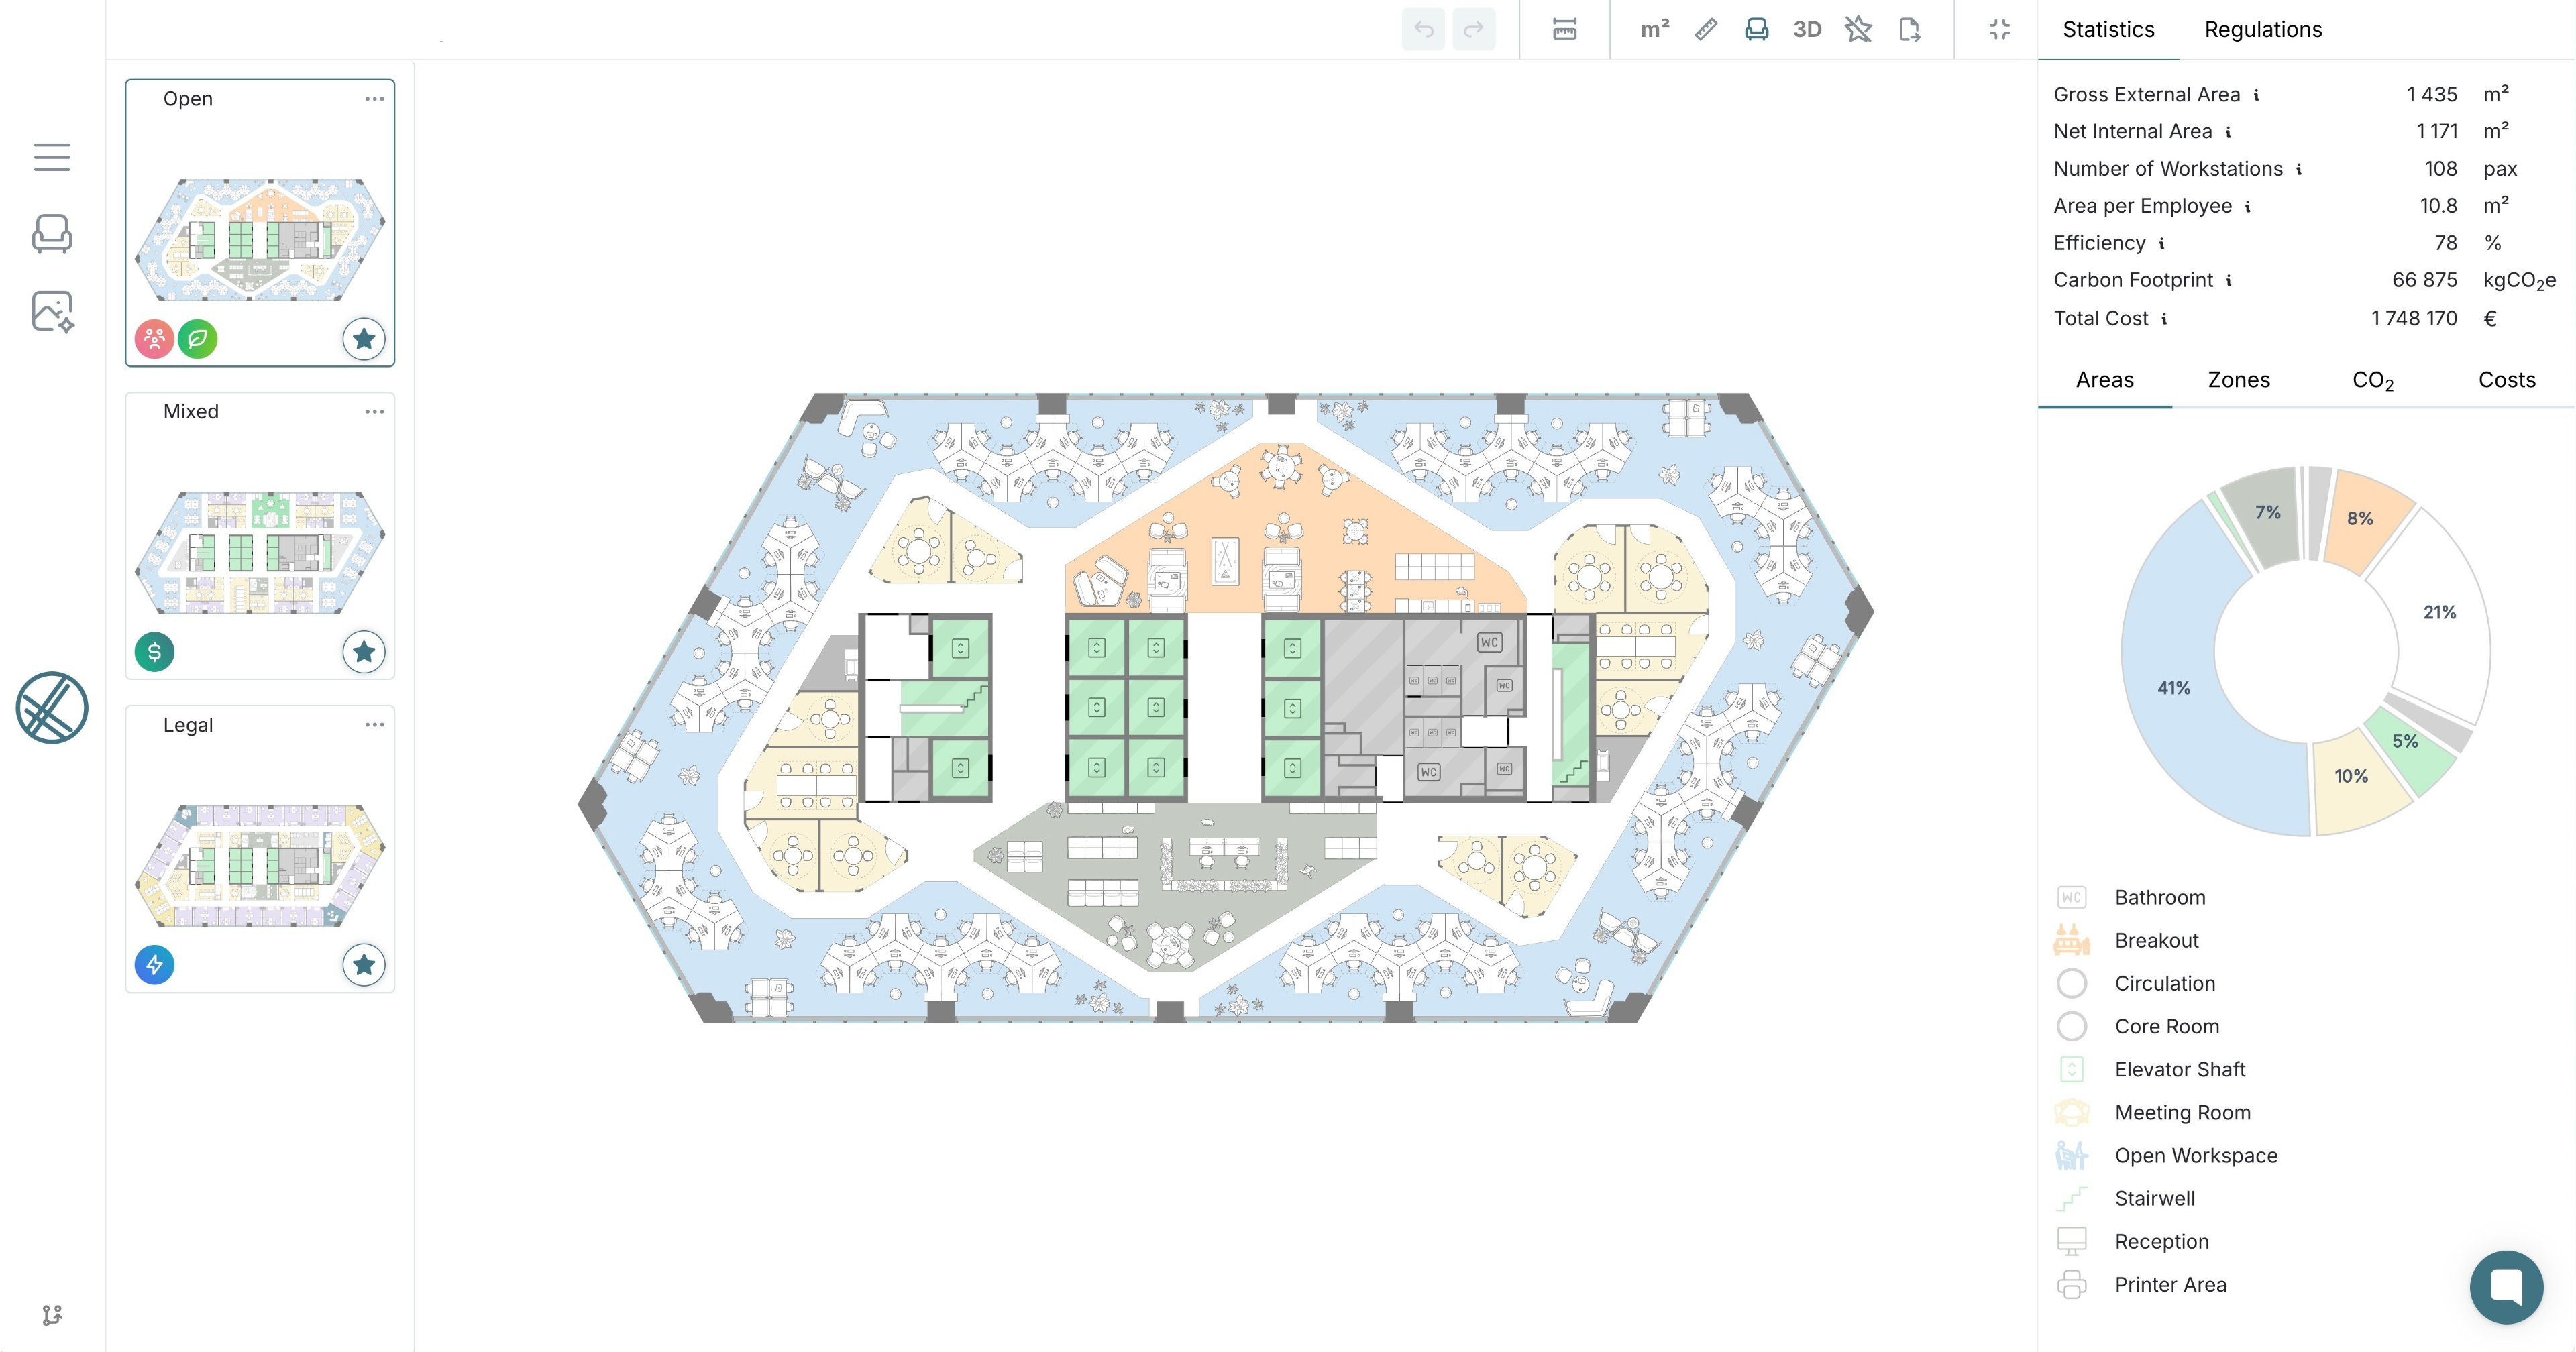
- A costed concept before the meeting ends: Upload a floor plate and laiout generates an optimised test fit in minutes, with capacity, area and cost data attached from the first output. Walk into a pitch with three worked options instead of one, right when optionality wins the brief.
- Speed that protects the judgement, not replaces it: Where many generative tools flood a brief with images that never survive a real client, laiout produces layouts your team edits and directs, then renders them instantly to a photorealistic standard for that same conversation. The taste, the narrative and the final call stay exactly where they belong.
- Every metric built in, not bolted on: Cost, carbon, capacity and the rest of the data your team relies on sit inside every layout from the start, the same carbon-efficient thinking built into laiout from day one, ready to export straight into DWG, DXF, IFC or PDF so it drops into your existing CAD or BIM workflow.
Q: A client wants three concept options by Friday. Can laiout actually deliver that?
Yes. Each option generates in minutes from a floor plate upload, so three credible directions take an afternoon, not a week.
Q: Does laiout replace a designer's judgement?
laiout accelerates the start of the process, not the outcome. Your team sets the parameters, applies the taste, and keeps the final call on every layout.
Q: We're a five-person studio competing against firms with their own technology divisions. Does that put us at a disadvantage?
No, the opposite. laiout gives a small studio the same test-fit speed and data as a firm with an in house technology division, without the years or the budget that usually separate them.
This is the gap the industry's most resourced firms have spent years and real budget trying to close. laiout closes it today, for any studio, with no upfront investment and floor plans ready in minutes.
Book a demo with laiout today and put real cost, carbon and capacity data behind your next concept from the first sketch.
- Henning Larsen's technology arm spent a decade building its own AI tool, launched during the UIA World Congress of Architects 2026 in Barcelona.
- That scale of investment is the signal: early-stage design tooling most of the industry still lives without.
- Off-the-shelf architecture software handles rendering, documentation and compliance well, rarely the concept stage itself.
- Most studios do not have a decade or a technology division to close that gap themselves.
- laiout closes it for space planning: no upfront investment, floor plans ready in minutes.
- A studio can walk into a pitch with several costed options instead of one.
Get laiout News and Updates right in your inbox.

We're always open to hearing from talented people. If you don't see an open role that fits, send a speculative application to careers@laiout.co.Tell us what you'd bring and why laiout resonates with you.

Sign up to our newsletter


.svg)
.svg)


.svg)

