Exporting a file to Revit is the norm. laiout's plugin brings the layout back in as native elements.
- The common way floor plan software connects to Revit is exporting a file at the end, a one-way handoff that still needs rebuilding once it lands in the model.
- laiout's Revit plugin works the other way too: send a floor's 2D outline out, generate and compare layouts in the browser, then import the chosen one back in as real Revit elements.
- Your .rvt file never leaves your machine. Only the flat 2D outline is uploaded, and only the layout you choose comes back in.
A Revit integration usually means exporting a file once a layout's decided, a DWG, DXF or RVT that lands in Revit as an import rather than as elements already part of your model. A 2025 academic review of ten different AI-to-Revit workflows found the same pattern: even where a tool pushes results directly into the model, the geometry that arrives usually lacks full parametric detail, element types, materials, wall thicknesses, constraints, and still needs manual enrichment before it functions as a real BIM model. If you're comparing platforms more broadly, the criteria that matter go beyond Revit alone, but the round trip is where this specific gap shows up.
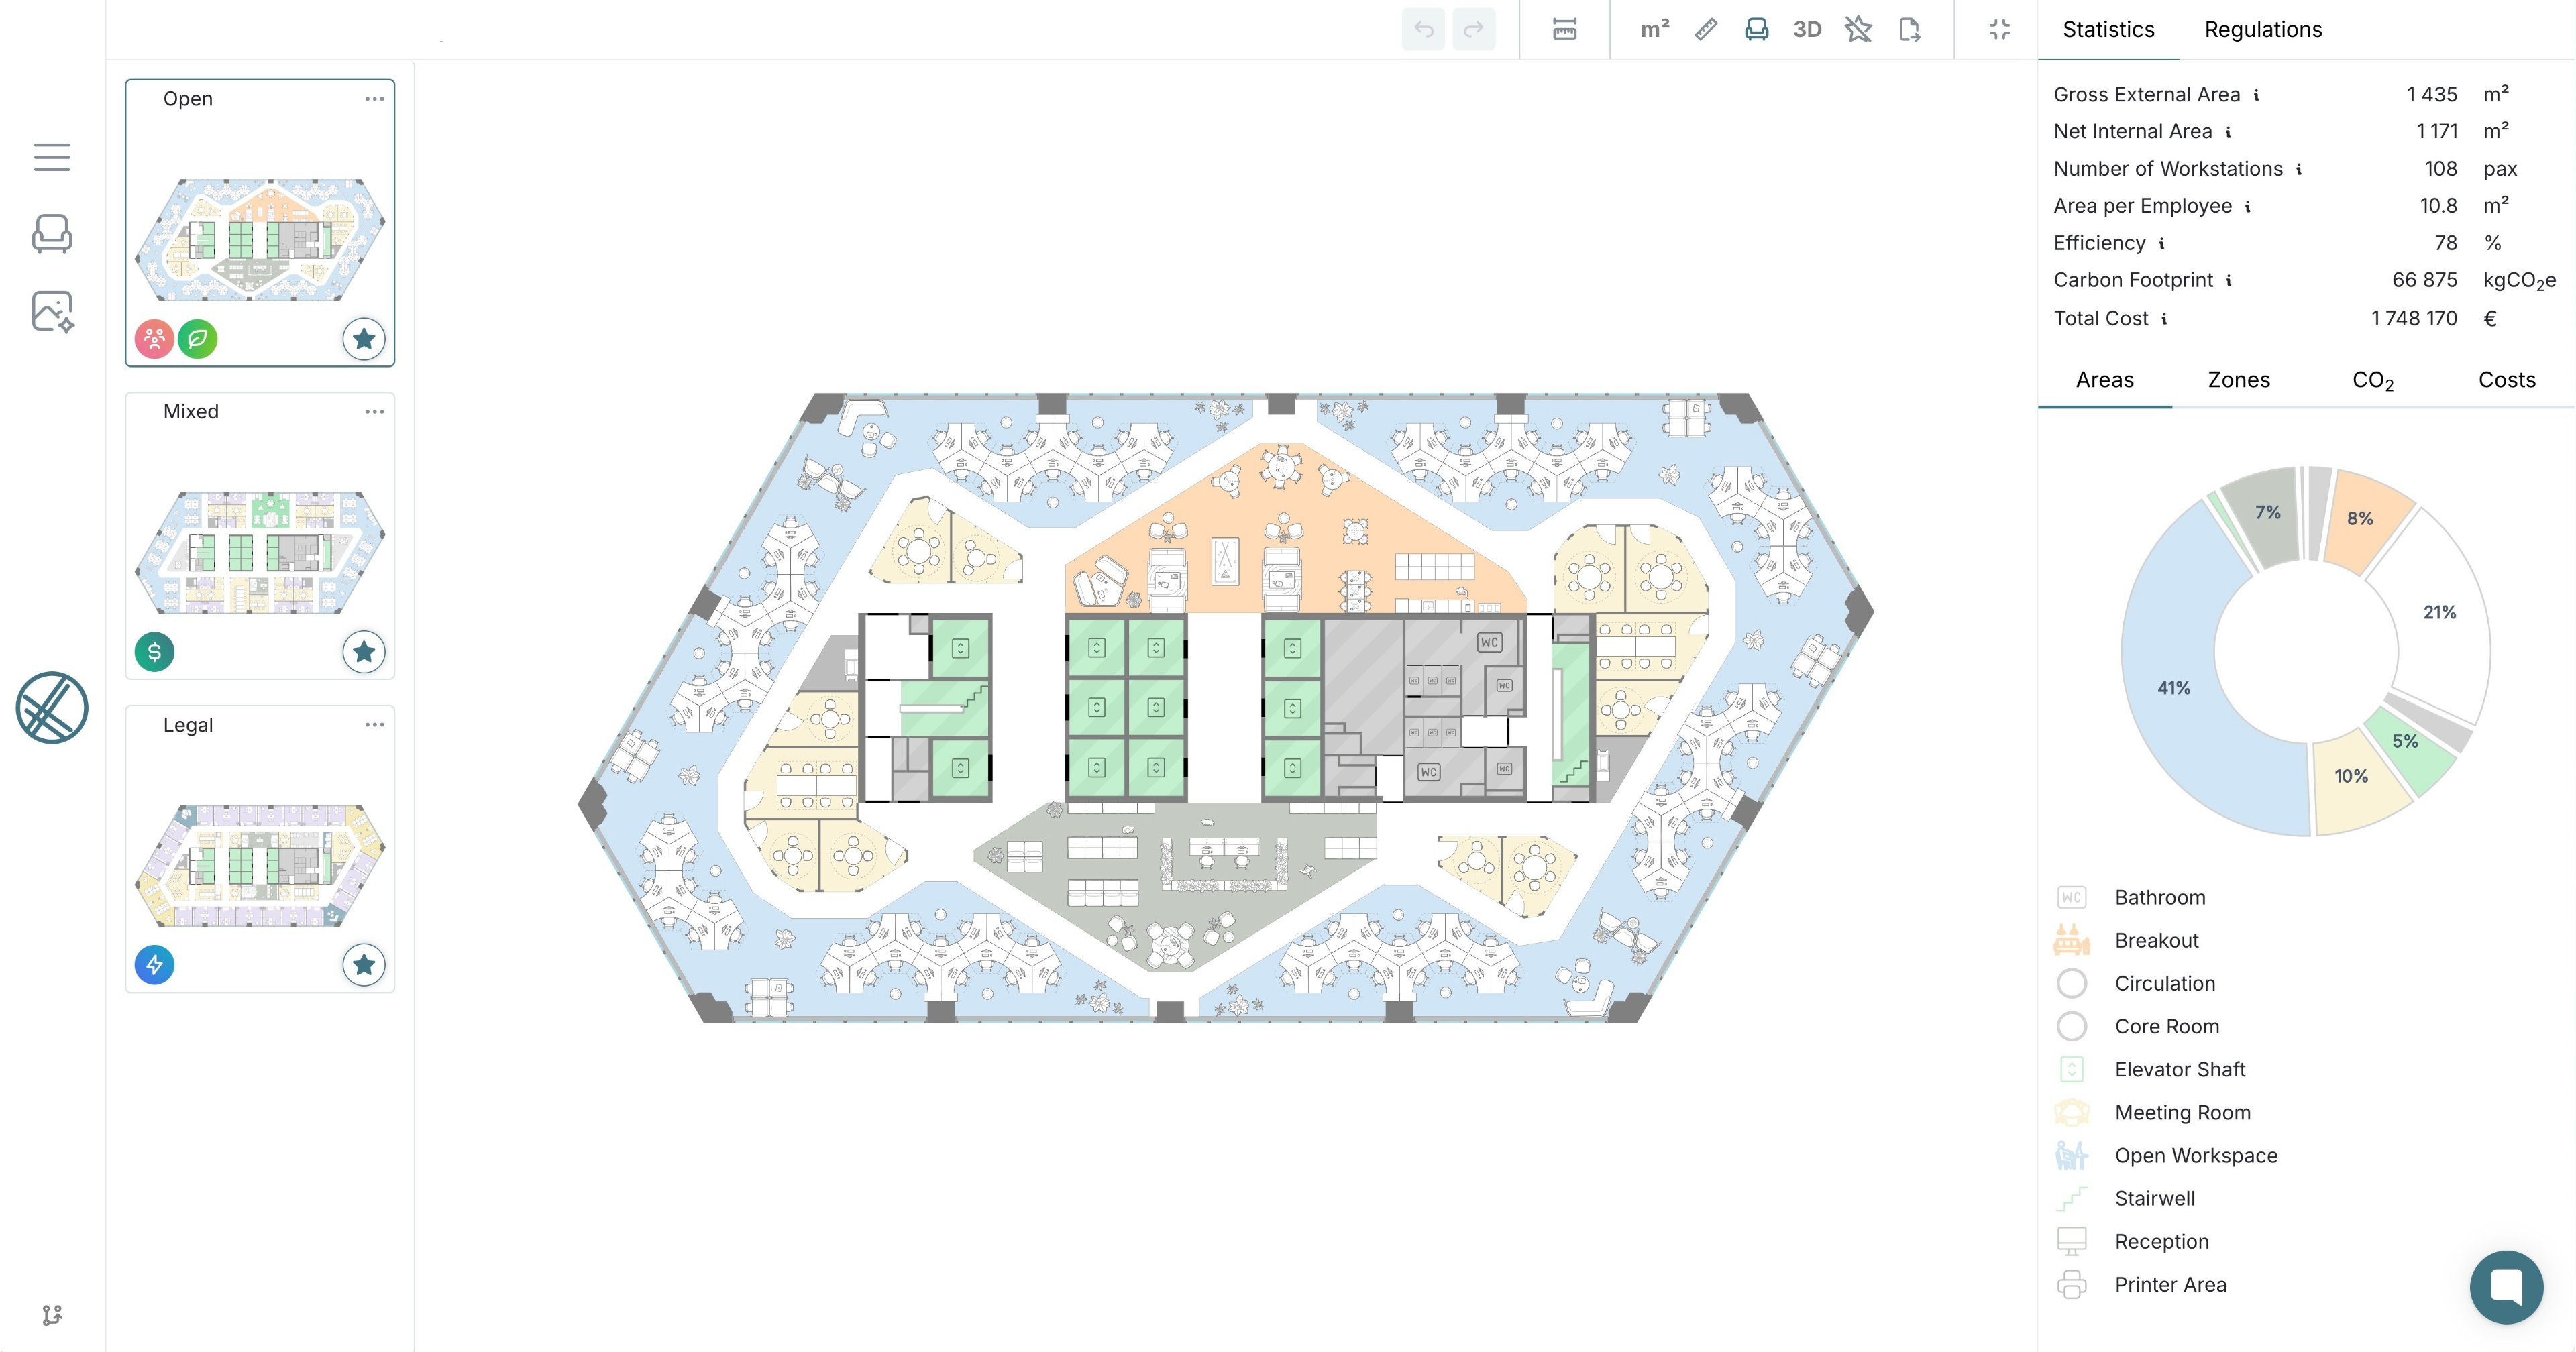
The plugin lives inside Revit as its own ribbon tab, and the workflow runs in three steps: export, generate, import. Export sends the flat 2D outline of your floor, walls, columns, doors, floor slabs, out to the laiout web app. You generate and compare layout options there, marking the ones you like as favourites. Import places your chosen option back into the same model as real Rooms, partition walls, doors, floor finishes and furniture, elements you can move, tag, schedule or delete like anything else you modelled yourself.
Two details matter more than they might seem. Only that flat 2D outline goes out, so your .rvt file never leaves your machine, which matters for firms with confidentiality requirements on the model itself, not just the drawings that come out of it. And the import recognises your existing walls, curtain walls, columns and exterior doors as already present and leaves them alone, adding only the newly generated interior partition walls, interior doors, floor finishes and furniture on top, so you never end up with duplicate geometry stacked over your own work.
Two things worth knowing before you rely on it mid-project. Furniture only moves one way, laiout to Revit, so rearranging furniture inside Revit won't show up back in the web app; change the layout in laiout and reimport instead. And re-exporting a floor that still has an imported layout in it reads that layout's partitions and doors back in as fixed walls rather than editable laiout output, so it's worth re-exporting from the base model rather than layering the plugin on top of its own previous import.
- Skip the redraw, not the review. The chosen layout arrives as native Revit elements, not an imported block you rebuild before your team can use it.
- Compare before anything hits the model. Generate and test several layout options in laiout first, so only the one you actually choose gets built into Revit, the kind of speed that closes deals faster in competitive markets.
- No admin ticket required. It's a standard per-user Windows installer with no admin rights needed, so it's realistic to try on your own machine rather than waiting on an IT rollout.
- Works alongside your Revit skills, not around them. It doesn't touch ceilings, lighting or MEP, and it doesn't replace the documentation and coordination work Revit does. It removes the gap between deciding a layout and having it in the model.
Q: Can I use laiout with Revit?
Yes. laiout for Revit is a plugin that lives inside Revit and works alongside your existing model, rather than a separate product you switch to instead.
Q: Does laiout replace Revit?
laiout's plugin removes the redraw between deciding a layout and modelling it. The detailed design, documentation and coordination work in Revit still happens the way it always has.
Q: Does my Revit model leave my computer?
Your .rvt file stays on your machine throughout. Only a small 2D outline of the floor is uploaded to generate options, and only the layout you choose comes back in.
Q: What Revit versions does the plugin support?
Revit 2024, 2025 and 2026.
Q: Will it duplicate the walls and columns I've already modelled?
The import recognises your existing walls, curtain walls, columns and exterior doors as already present and leaves them alone, adding only the newly generated interior partitions, interior doors, floor finishes and furniture on top.
Q: Can I make changes in laiout after I've already imported a layout?
Yes, with one caveat. Re-exporting a floor that still contains an imported layout reads that layout's partitions and doors back in as fixed walls, so it's best to re-export from the base model rather than on top of a prior import.
Nothing about detailed design, documentation or coordination changes. What changes is the starting point: instead of a decided test fit becoming a file you rebuild inside Revit, it becomes the model, walls, rooms, doors and furniture already placed, ready for the work that actually needs a person doing it.
Book a demo with laiout today and see how the round trip fits around the Revit workflow your team already has.
- A Revit integration usually means a one-way file export; laiout's plugin also imports the chosen layout back in as real Revit elements.
- A 2025 academic review of ten AI-to-Revit workflows found this is the norm across the category: results typically arrive without full parametric detail and need manual enrichment.
- Only a flat 2D outline of the floor is uploaded to generate options; the .rvt file itself never leaves your machine.
- The plugin supports Revit 2024, 2025 and 2026, and installs per-user with no admin rights needed.
- Import leaves your existing walls, curtain walls, columns and exterior doors untouched, adding only the newly generated interior partitions, interior doors, finishes and furniture.
- Furniture only moves one way, and re-exporting over an existing import turns its partitions into fixed walls, two limits worth knowing before relying on the round trip.
- laiout for Revit, laiout Knowledge Hub.
- Text-to-Layout: A Generative Workflow for Drafting Architectural Floor Plans Using LLMs, Duggempudi et al., September 2025.
Author: Theodore Harding, laiout
Get laiout News and Updates right in your inbox.

We're always open to hearing from talented people. If you don't see an open role that fits, send a speculative application to careers@laiout.co.Tell us what you'd bring and why laiout resonates with you.

Sign up to our newsletter


.svg)
.svg)


.svg)

