AI is unifying every layer of the landlord stack except one. The buildings themselves remain the missing piece.
- Every layer of the institutional landlord technology stack is being consolidated in 2026, except the one that holds the buildings themselves.
- Most office portfolios still keep floor plans in CAD files only architects can open, leaving leasing, asset management and marketing teams blocked from their own buildings.
- laiout Hub is a browser-based spatial intelligence layer that catalogues every floor plan across a portfolio, accessible to any authorised user with no CAD required.
The race to unify institutional real estate data is intensifying. Investment, lease, occupancy and access data are all being consolidated into a single source of truth. Except the layer that holds the actual buildings.
- Even the biggest firms are still untangling their data: Facilities Dive reported in March 2026 that major real estate services firms are racing to make decades of siloed, country-by-country data usable after long struggling to turn it into a competitive advantage.
- AI adoption is high but execution is weak: April 2026 industry research found 76% of CRE organisations are piloting AI, yet the industry still runs on fragmented, unstructured data. Most pilots stall at the data layer, not the model.
- The leasing market rewards speed: Newmark's Q1 2026 US office report showed a third straight quarter of positive net absorption. As competition for quality space tightens, floor plans stay locked in CAD files no one outside design can open.
The architectural CAD chain stays in place. laiout Hub sits above it as the spatial access layer, turning every floor plan into an asset any authorised user can configure, share and export.
- A single store for every floor plan in your portfolio: Upload existing PDF, DWG, DXF or IFC files. laiout Hub categorises every floor plan by building and country, making your whole portfolio searchable and easy to manage for non-CAD team members.
- Built for the teams that have never had access: Leasing, asset management, sustainability, marketing and finance can view, configure, share and export any layout without opening AutoCAD, which changes how teams approach marketing available space online. The Pro Cleaner gives your team a simple way to tidy up messy floor plans before they go into use.
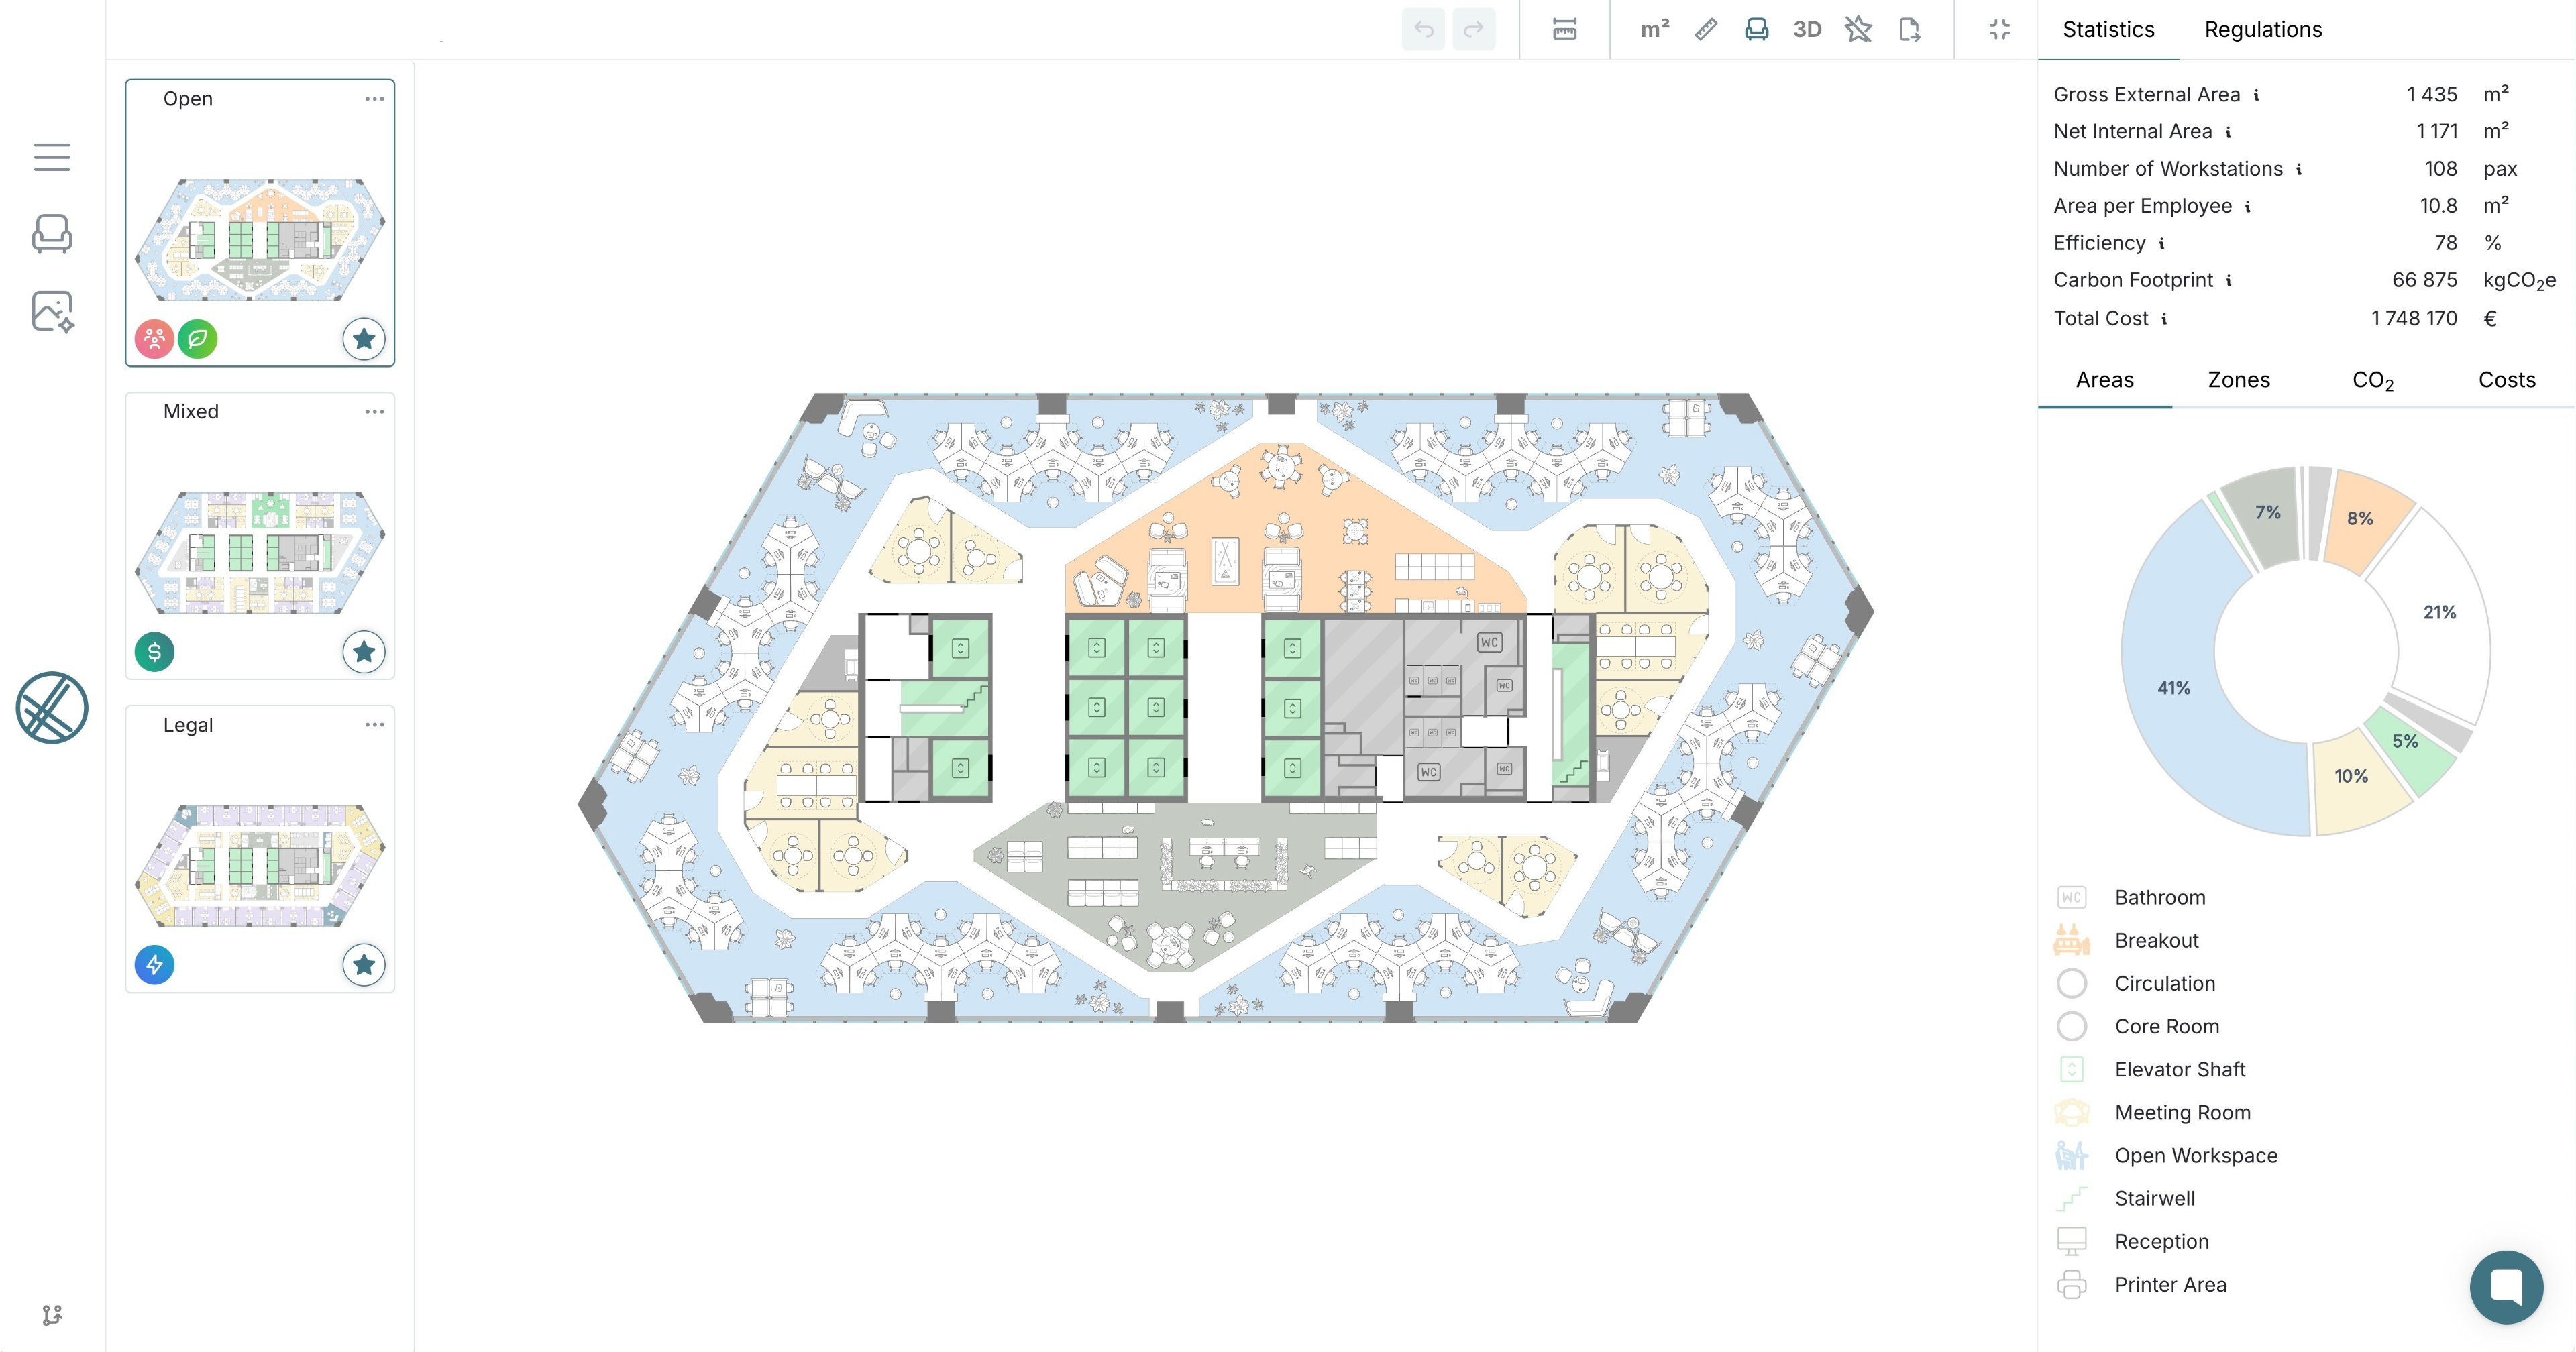
- Configurable, not just viewable: Generate prospect-specific layouts against any floor in seconds with capacity, cost and carbon data attached. This is where landlords see the ROI from AI-powered test fits. Export to PDF, IFC, DXF or DWG, or share via a link with no login required.
Q: What is a spatial hub for commercial real estate, and how does it differ from a digital twin or property management system?
A spatial hub is a centralised, browser-based store for every floor plan in a portfolio, built for non-CAD users. Digital twins capture what a building is. Property management systems track operations. A spatial hub is the configurable layer that lets any authorised user view, edit and share floor plans.
Q: Our floor plans are scattered across multiple architects and fit-out designers in different formats. How does laiout Hub handle that?
Upload existing PDF, DWG, DXF or IFC files into laiout Hub, and the Pro Cleaner gives your team a straightforward way to tidy up messy plans before they go into use. There is no need to standardise inputs beforehand.
Q: Can our leasing and asset management teams really use this without CAD training?
Yes. Everything runs in the browser. A leasing director can open a floor, generate a configuration, share a link and export a PDF without any CAD experience.
Every other layer of the landlord stack is being unified. Spatial data, the actual buildings themselves, is the layer that decides whether your teams answer a prospect's question in minutes or weeks. Book a demo with laiout today and make every floor plan in your portfolio usable by every team.
- Major real estate services firms have long struggled to turn their siloed, country-by-country data into a competitive advantage and are now racing to make it usable.
- 76% of CRE organisations are piloting or implementing AI, but the industry still runs on fragmented, unstructured data that slows transactions and decisions.
- Newmark's Q1 2026 US office report showed a third consecutive quarter of positive net absorption, intensifying the competition for quality space and rewarding landlords who answer prospect questions fast.
- Most office portfolios still hold their floor plans in CAD files that only architects can open, leaving leasing, asset management, sustainability and marketing teams unable to interact with their own buildings.
- A spatial hub differs from a digital twin or property management system by acting as the configurable, browser-based access layer for floor plans across a portfolio.
- laiout Hub categorises every floor plan by building and country, making an entire portfolio searchable and manageable for non-CAD team members. It is one part of how AI is reshaping commercial real estate.
Get laiout News and Updates right in your inbox.

We're always open to hearing from talented people. If you don't see an open role that fits, send a speculative application to careers@laiout.co.Tell us what you'd bring and why laiout resonates with you.

Sign up to our newsletter


.svg)
.svg)


.svg)

