Floor plan data or instant test fits? A fair comparison of laiout and Archilogic.
Updated October 2026. This comparison reflects publicly available information as of 15 October 2026.
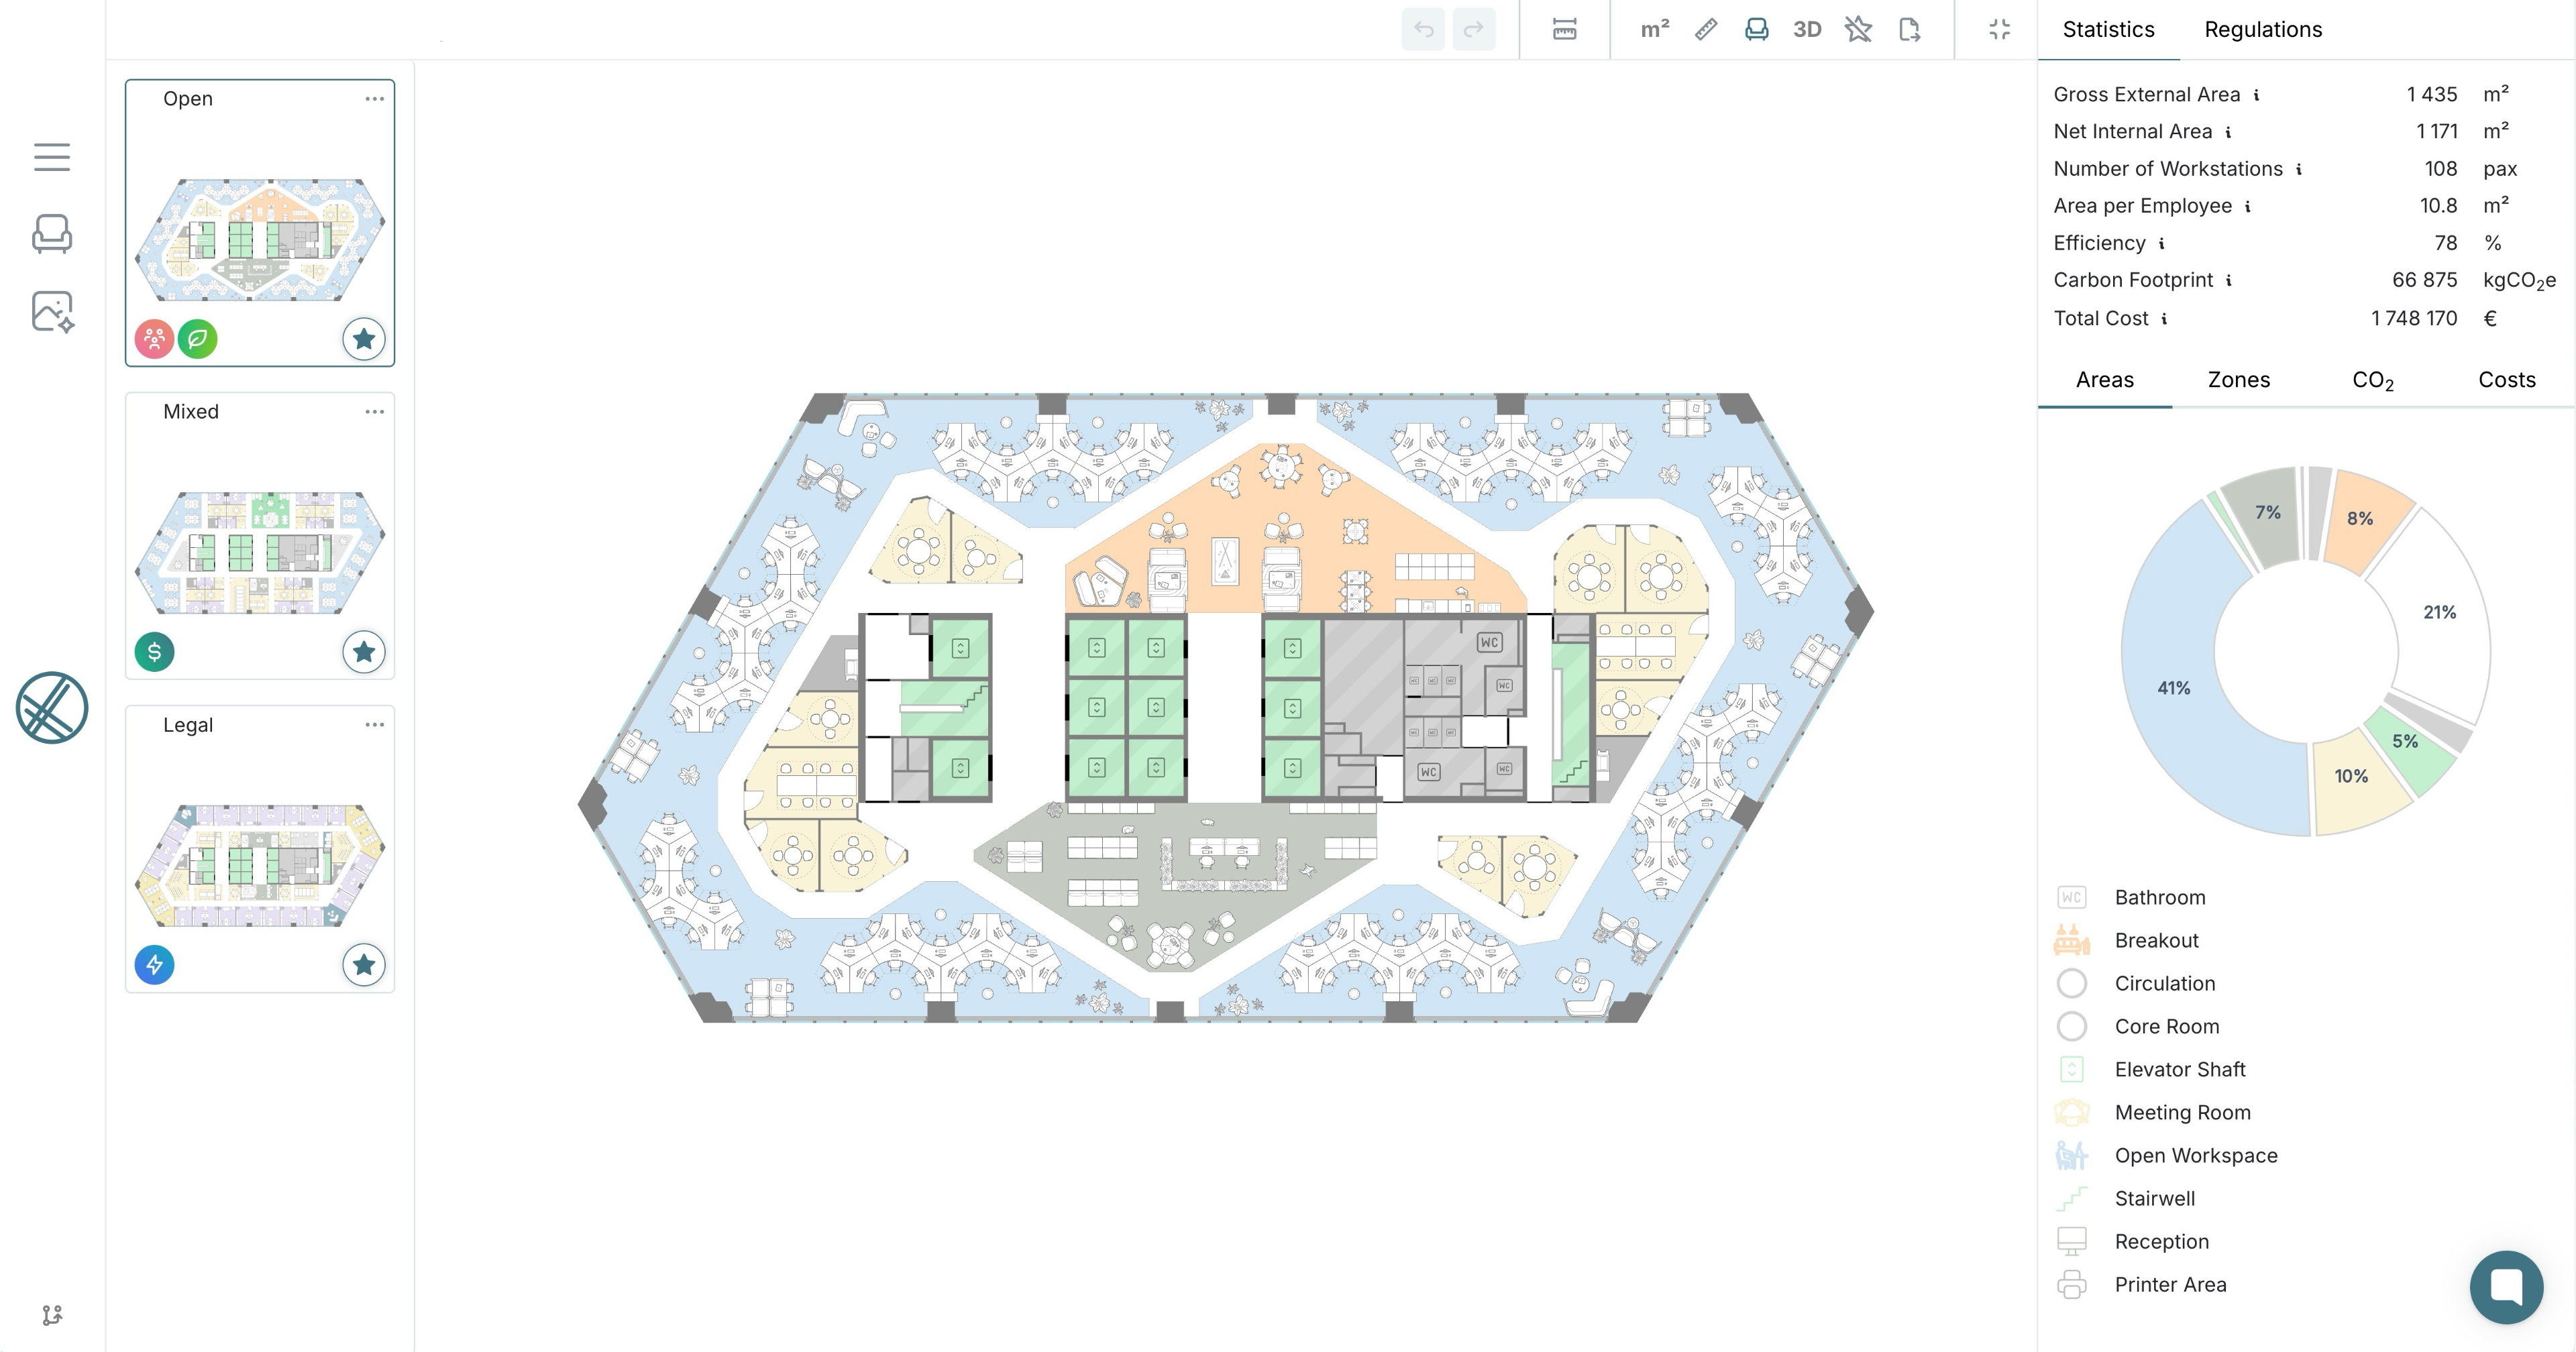
laiout is self-service AI test fit software that generates commercial office layouts in seconds, adjusts them live, exports them straight to Revit, CAD and PDF, and turns any design into AI static and video renders within minutes. Archilogic is, per its own site, a spatial data platform that turns floor plans into structured, queryable building data for workplace and facilities systems. In our view, laiout is the stronger choice for creating the test fits that move a leasing deal, while Archilogic fits organisations that need floor plans managed as live data across their systems. The two overlap less than most comparisons suggest.
- Archilogic and laiout both start from a floor plan, but they do different jobs with it. laiout generates and adjusts new layouts live in seconds, while Archilogic describes itself as "the spatial system of record", a platform that keeps a building's spaces and assets as connected data.
- In our view, laiout is the stronger choice for leasing teams that need a test fit now, since layouts, live cost, carbon and capacity data, exports, and AI renders and videos within minutes are all available from the first session. Archilogic is the better fit when the priority is a clean digital record of every floor plan, wired into workplace, booking and facilities systems.
- The platforms are complementary as often as they are competitive, and some organisations will use both.
Leasing and workplace teams both run into the same early problem: a floor plan on its own does not answer a tenant's question. Traditionally, a simple office test fit takes days to weeks from brief to finished plan, even though the drafting itself is only a few hours of architect time for a single floor plate, which is one reason leasing cycles run long. Fees run from a few hundred to several thousand dollars, and test fit agreements commonly range from $0.12 to $0.15 per square foot. Archilogic and laiout both make floor plans more useful, but in different directions.
- Different jobs: laiout generates new test fit layouts from a floor plan, while Archilogic converts and maintains floor plans as structured spatial data, per its own site.
- Different outputs: laiout produces layouts, live metrics, exports and renders, whereas Archilogic produces a connected data layer that other systems can query.
- Different buyers: laiout serves landlords, tenants, brokers, designers and flex operators, whereas Archilogic's site names enterprises, workplace and PropTech partners, and occupiers that run their own buildings.
- Built for: laiout serves landlords, tenants, brokers, designers and flex operators. Archilogic targets enterprises, workplace and PropTech partners, and occupiers, per its own site.
- Core job: laiout generates optimised test fits and lets users adjust them live. Archilogic describes its Space Graph as a record of every wall, door, room, desk and asset as connected data, per its own site.
- Getting started: laiout is self-service, with onboarding typically completed in a single session. Archilogic's pricing page lists a per-floor-plan conversion charge on its free Starter plan and white-glove floor plan onboarding on its Plus plan.
- Layout creation: laiout generates a layout in seconds. Archilogic offers a browser-based editor for floor plans, and the pages we reviewed do not describe automatic test fit generation.
- Live metrics: laiout shows cost, carbon and capacity live, updating on every adjustment to the plan or design. Archilogic states that BOMA areas are recomputed on every edit, and supports custom checks such as ADA compliance, per its own site.
- Integrations and data: laiout exports to DWG, DXF, RVT, IFC, OBJ, PDF and CSV, and its Revit plugin brings the chosen layout back as native, editable Revit elements. Archilogic offers a GraphQL API, a floor plan SDK and an MCP server, plus integrations such as Microsoft Places and Serraview, per its own site.
- Visuals and sharing: laiout provides AI static and video renders within minutes (a premium add-on), 3D walkthroughs, and shared links that stakeholders can open without a CAD licence. Archilogic lists an SDK for embedding interactive floor plans on websites, per its own site.
- Portfolio: laiout Hub stores a portfolio's floor plans and statistics in one place. Archilogic's whole platform is built around portfolio-wide floor plan data, per its own site.
- Pricing model: Archilogic's pricing page lists plans priced per floor plan per month, so cost scales with the number of floor plans managed.
- A layout is needed in the meeting: Generate a test fit and adjust it with the client in the room. This is the same logic behind why speed wins in competitive leasing markets.
- The question is what could go on the floor: laiout creates new layout options, while Archilogic's pages we reviewed focus on recording what already exists.
- The whole deal team needs access: Landlords, tenants, brokers, designers and flex operators work from the same self-service platform, with onboarding typically completed in a single session.
- Capacity, cost and carbon sit beside every layout: laiout shows these metrics live and updates them on every adjustment to the plan or design, so trade-offs are visible during the conversation.
- Finished outputs are needed straight away: Export to DWG, DXF, RVT, IFC and OBJ the moment the layout is right, and generate AI static and video renders from the same design within minutes.
- You need floor plans as a system of record: Archilogic describes a versioned, graph-based model of every space and asset, edited in the browser, per its own site. laiout Hub also stores a portfolio's floor plans and statistics in one place, so the difference is the depth of the data model and its system connections, not whether floor plans can be held centrally.
- You want floor plan data wired into other systems: Per its own site, Archilogic connects to workplace, booking and facilities systems through an API, a GraphQL layer and one-click integrations. laiout covers file-based workflows with exports to DWG, DXF, RVT, IFC, OBJ, PDF and CSV, whereas Archilogic's strength is live system connections.
- You manage a large occupied portfolio: Archilogic's pricing and positioning are built around keeping many floor plans current, including area calculations and compliance checks. laiout Hub also holds a portfolio's floor plans, with Archilogic adding those checks on top.
- Enterprise security certifications matter: Archilogic states that it is GDPR and ISO 27001:2022 certified, per its own site.
- What is the job? Creating and testing new layouts for a leasing or fit-out decision points to laiout. Keeping an accurate, connected digital record of existing floor plans points to Archilogic.
- Who will use it? Landlords, tenants, brokers, designers and flex operators generating options themselves point to laiout. Workplace, facilities and IT teams feeding floor plan data into other systems point to Archilogic.
- What should come out? Layouts, live cost, carbon and capacity data, renders, videos and exports point to laiout. Structured spatial data and integrations point to Archilogic.
Q: Is Archilogic or laiout better for office space planning?
In our view, laiout is the stronger choice for office space planning, because it generates and adjusts test fits live in seconds, with cost and carbon data, renders and Revit-ready exports. Archilogic suits organisations that want floor plans managed as connected data across workplace and facilities systems. Our guide to choosing an AI floor plan generator sets out how to weigh the options.
Q: Does Archilogic generate test fits like laiout?
The pages we reviewed describe Archilogic as a platform for converting, editing and connecting floor plan data, and do not describe automatic test fit generation. laiout is built for that job, generating optimised layouts in seconds and letting the user adjust them live.
Q: What are alternatives to Archilogic for floor plans?
The right alternative depends on the job. laiout is built for instant, self-service test fits that landlords, tenants, brokers, designers and flex operators generate, adjust and export themselves. Other platforms focus on different jobs, such as workplace programmes, architecture-led design or building data, so it helps to start with what you need the floor plan to do. Our guide to AI test fit software covers five criteria for comparing them.
Q: Is Archilogic or laiout better for landlords?
Landlords who want to answer a prospect's brief live, and let brokers and tenants generate options themselves, lean towards laiout, which also turns the chosen layout into AI static and video renders within minutes for marketing available space. Landlords who need their floor plans maintained as structured data across a large portfolio may prefer Archilogic, and some will use both.
Q: How much does Archilogic cost?
Archilogic's pricing page, as of 15 October 2026, lists a free Starter plan for up to 5 floor plans with a charge per floor plan conversion, and paid plans priced per floor plan per month with annual packages from 10 floor plans. Pricing can change, so check its site for current figures.
Q: Can laiout designs be shared with stakeholders who do not have CAD software?
Yes. laiout creates shared links to a design that stakeholders can open and review without a CAD licence. Archilogic takes a different approach, with an SDK for embedding interactive floor plans on websites, per its own site.
Q: Can a team use both laiout and Archilogic?
Yes. A team can use Archilogic to keep floor plans accurate as structured data, and use laiout to generate and test new layouts when a lease, move or fit-out decision comes up.
In our view, laiout is the stronger choice for most teams that need to turn a floor plan into a decision. It is live, self-service and usable by the whole deal team, and puts capacity, cost and carbon data and Revit-ready exports in your hands straight away, with AI static and video renders following within minutes. Archilogic earns its place for organisations that need a connected, queryable record of every floor plan across a portfolio, and some will sensibly use both.
If the next step is a live conversation, book a demo with laiout today and see a test fit generated, adjusted and exported in front of you.
- laiout generates and adjusts test fits live in seconds, while Archilogic describes itself as a spatial system of record that holds floor plans as connected data.
- A traditional architect-led test fit can take days to weeks to turn around and can cost from a few hundred to several thousand dollars.
- Archilogic offers a floor plan editor, an API, an SDK and integrations with workplace and facilities systems, per its own site.
- laiout adds live capacity, cost and carbon data, AI static and video renders, 3D walkthroughs and exports to DWG, DXF, RVT, IFC, OBJ, PDF and CSV.
- Archilogic prices per floor plan per month, so cost scales with the number of floor plans managed.
- In our view, laiout is the stronger choice for creating test fits, and Archilogic for managing floor plans as data, with many teams using both.
- What Is a Test Fit in Commercial Real Estate? How Developers Use Them, Build, March 2026.
- Why Tenants Should Use A Test Fit, Park Real Estate Advisors.
Author: Theodore Harding, laiout
Get laiout News and Updates right in your inbox.

We're always open to hearing from talented people. If you don't see an open role that fits, send a speculative application to careers@laiout.co.Tell us what you'd bring and why laiout resonates with you.

Sign up to our newsletter


